
Open House Sun, Sep 13th 02:00 PM - 05:00 PM - New Construction
Address
80 Spanish Oak Drive, Youngsville, NC
Price
$ 1,270,000
Property Attributes
- MLS#10177854
- TypeSingle Family
- Listing Status Active
- CountyFranklin
- CityYoungsville
- NeighborhoodSorrell Oaks
- Zip27596
- StyleTraditional, Transitional
- Year Built2026
- Price$ 1,270,000
- Bedrooms4
- Full Bathrooms4
- Half Bathrooms0
- Sqr Footage4136
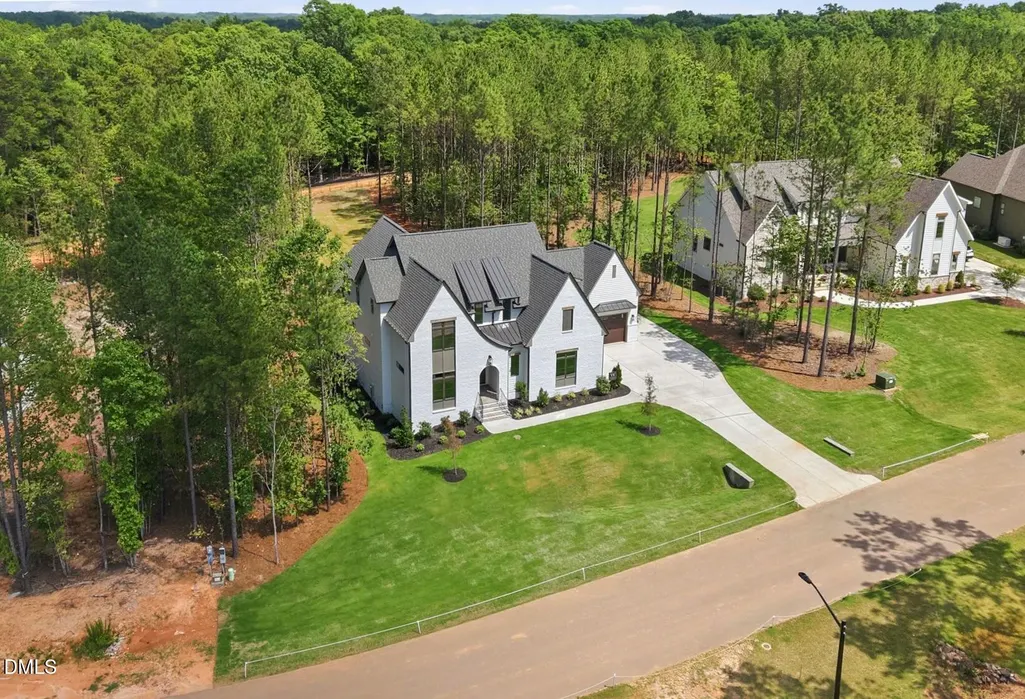
- Lot Size0.73 Acres
Data Source:
Triangle MLS (TMLS)
Property Description
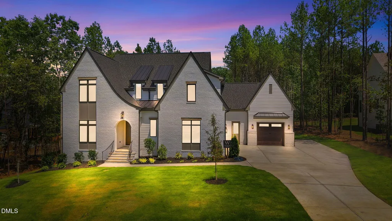
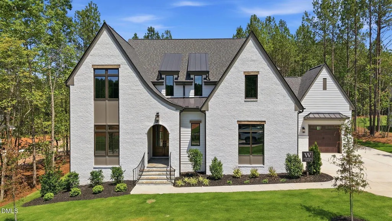
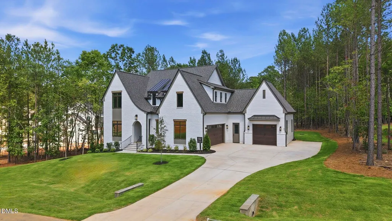
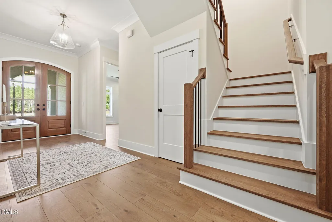
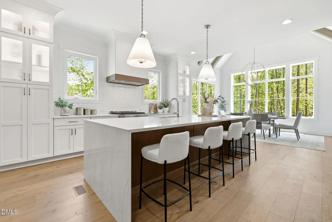
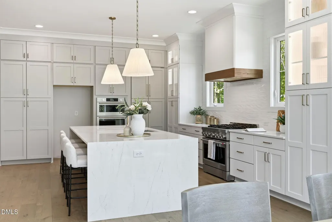
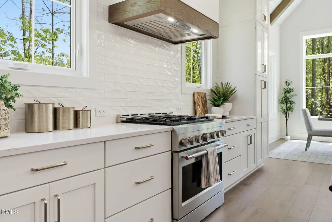
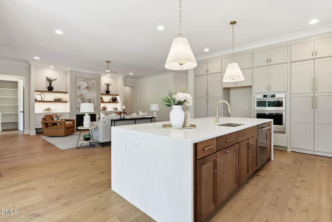
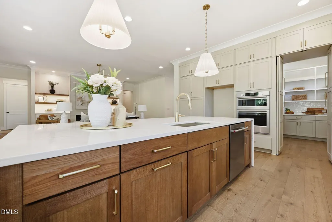
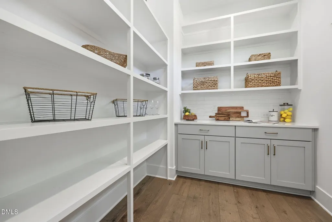
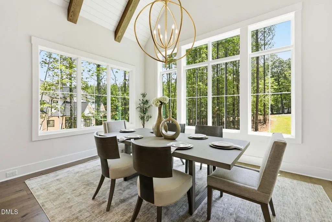
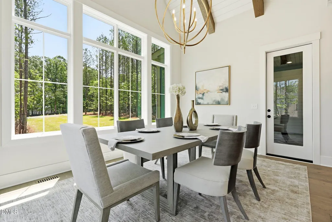
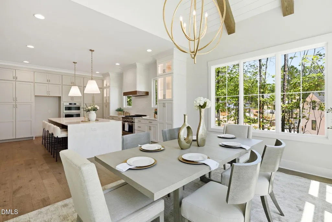
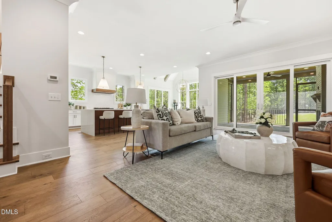
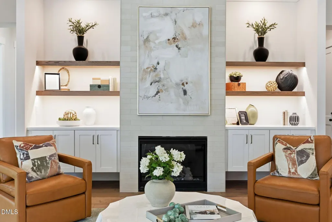
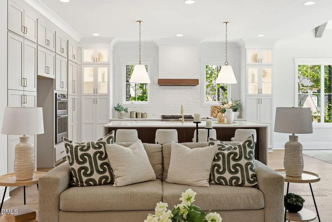
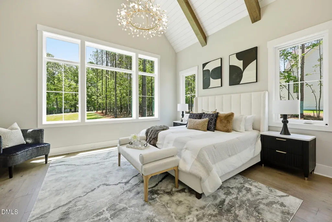
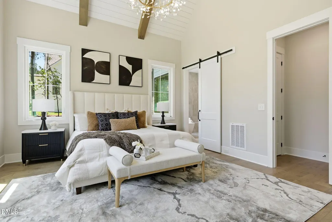
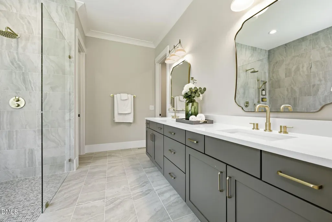
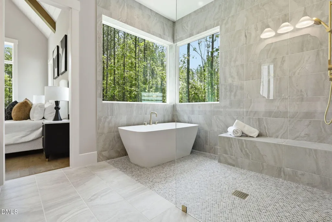
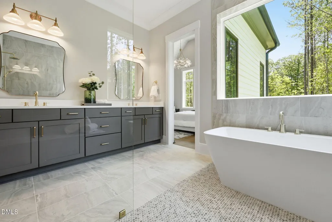
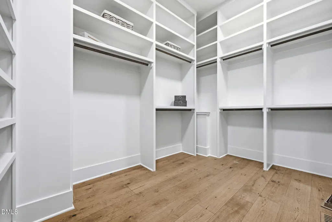
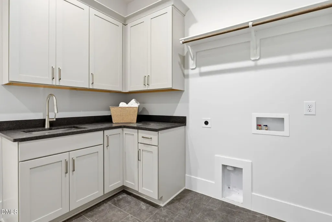
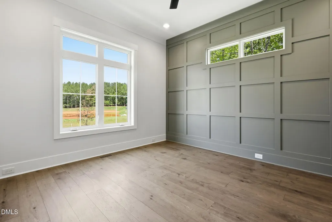
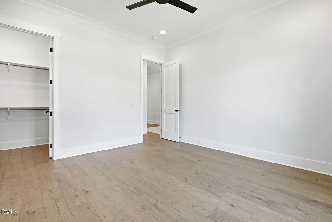
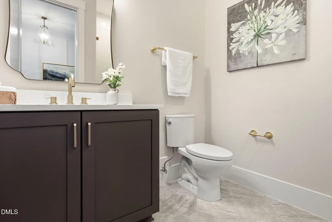
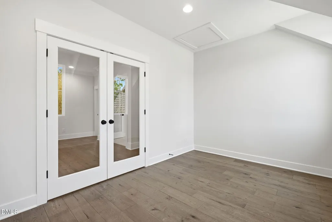
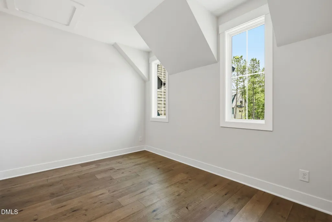
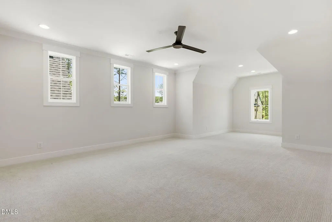
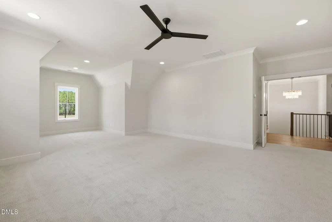
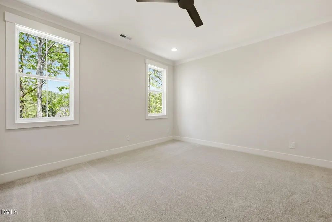
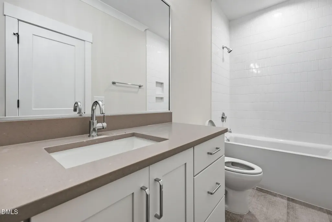
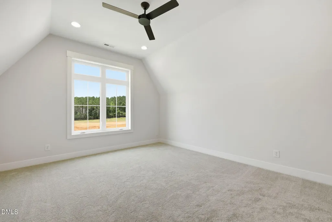
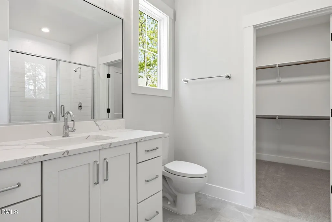
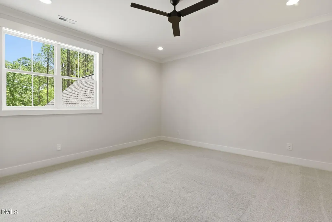
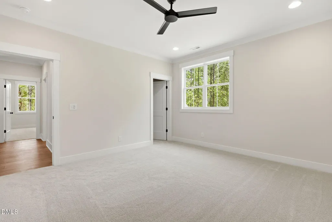
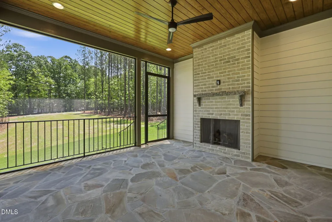
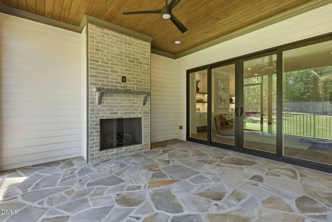
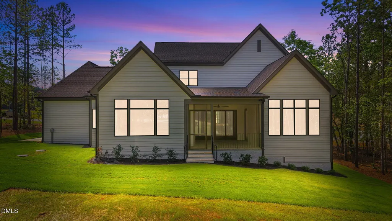
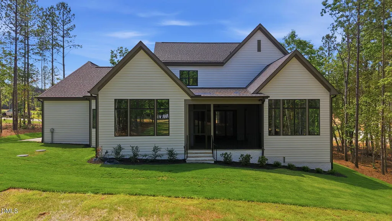
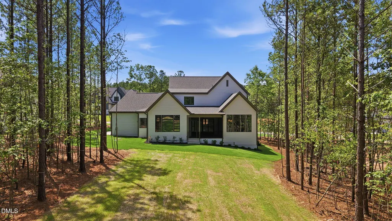
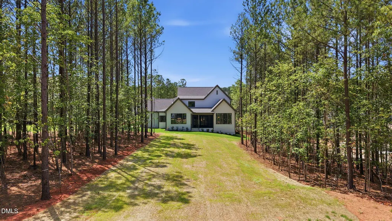
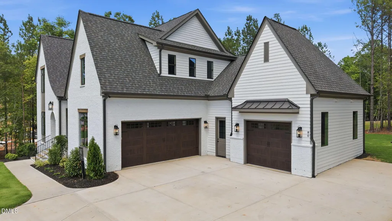
2026 PARADE OF HOMES! Welcome to 80 Spanish Oak Drive in highly sought-after Sorrell Oaks. An exceptional custom build featuring a main-level primary suite, a private main-level guest suite, and a spacious three-car garage. Wide plank hardwoods span throughout the main living, complemented with designer lighting and elegant finishes throughout. At the heart of the home is a chef's gourmet kitchen, complete with a large quartz island with a waterfall edge and designer pendant lighting, brick laid backsplash and riser, premium stainless steel appliances, custom painted ceiling-height cabinetry with upper glass displays, and an oversized walk-in pantry. The kitchen flows seamlessly into a vaulted dining area accented by elegant beams. Retreat to the vaulted primary suite, showcasing stained ceiling beams with tongue and groove accents, wide plank hardwoods and a spa-inspired primary bath featuring a zero-entry shower with a bench seat, freestanding soaking tub, and frameless glass enclosure, with an adjoining walk-in closet with custom built-ins and direct laundry room access. The inviting family room centers around a custom fireplace with tile surround and flanking built-ins cabinets with floating shelving, and large sliding doors that open to a rear screened porch boasting its own outdoor brick fireplace. Upstairs, you'll find a private study, a massive recreation room, and a flex space perfect for a study or fifth bedroom. Complete with a three-car garage, for ample parking and storage space.
| Elementary School | Middle School | High School |
|---|---|---|
| Franklin - Long Mill Elementary Elementary School | Franklin - Cedar Creek Middle Middle School | Franklin - Franklinton High High School |
| Price History | |
|---|---|
| 8/27/2026 | Listed $1,270,000 |
General Features
| Sewer | Septic Tank |
|---|---|
| Heating | Central,Electric,Fireplace(s),Forced Air,Gas Pack,Heat Pump,Natural Gas,Zoned,None |
| Cooling | Ceiling Fan(s),Central Air,Dual,Electric,Multi Units,Zoned |
| Utilities | Cable Available,Electricity Available,Natural Gas Connected,Phone Available,Septic Connected,Sewer Connected,Water Connected,Underground Utilities |
| Roof | Architectural Shingle,Metal |
| Appliances | Built-In Gas Range,Built-In Range,Dishwasher,Double Oven,Electric Oven,Gas Range,Gas Water Heater,Microwave,Oven,Plumbed For Ice Maker,Range,Range Hood,Stainless Steel Appliance(s),Vented Exhaust Fan,Wall Oven,Water Heater |
| HOA Fee | 75 |
| Garage Spaces | 3 |
| Association Fee Includes | None |
| Patio/Porch Features | Covered,Front Porch,Rear Porch,Screened |
| Architectural Style | Traditional,Transitional |
| Construction Materials | Brick,Brick Veneer,Fiber Cement,HardiPlank Type |
| Year Built | 2026 |
| View | Neighborhood |
| Stories Count | 2 |
| Levels | Two |
| Property Subtype | Single Family Residence |
| Community Features | Suburban |
| Assoc Fee Paid Per | Monthly |
| County | Franklin |
| New Construction | true |
| Property Type | Residential |
| Association Amenities | None |
| HOA | true |
| Attached Garage | true |
| Subdivision Name | Sorrell Oaks |
| Garage Y/N | true |
| Other Structures | Residence |
| Total Rooms | 14 |
| Full Baths | 4 |
| Status | Active |
| Directions | Take US-1 N towards Youngsville. Left onto Purnell Rd, right onto Jackson Rd, right onto Holden Rd, left onto Cherry Bark Dr into Sorrell Oaks Subdivision. |
| High School | Franklin - Franklinton High |
| City | Youngsville |
| Senior Community Y/N | false |
| Open Parking Spaces | 3 |
| Lot Size Units | Acres |
| Lot Size Square Feet | 31711.68 |
| Carport Y/N | false |
| Elementary School | Franklin - Long Mill Elementary |
| Middle/Junior High School | Franklin - Cedar Creek Middle |
| Structure Type | House,Site Built |
| Builder Name | Wilks Builders |
| Standard Status | Active |
Interior Features
| Interior Amenities | Bathtub/Shower Combination,Bookcases,Breakfast Bar,Built-in Features,Cathedral Ceiling(s),Ceiling Fan(s),Chandelier,Crown Molding,Double Vanity,Eat-in Kitchen,Entrance Foyer,High Ceilings,In-Law Floorplan,Kitchen Island,Open Floorplan,Pantry,Primary Downstairs,Quartz Counters,Recessed Lighting,Separate Shower,Smooth Ceilings,Soaking Tub,Vaulted Ceiling(s),Walk-In Closet(s),Walk-In Shower,Water Closet |
|---|---|
| Flooring | Carpet,Ceramic Tile,Hardwood,Tile |
| Total Fireplaces | 2 |
| Fireplace Features | Family Room,Gas,Gas Log,Outside |
| Common Walls | No Common Walls |
| Air Conditioning Y/N | true |
| Heating Y/N | false |
| Fireplace Y/N | true |
| Above Grade Finished Area | 4136 |
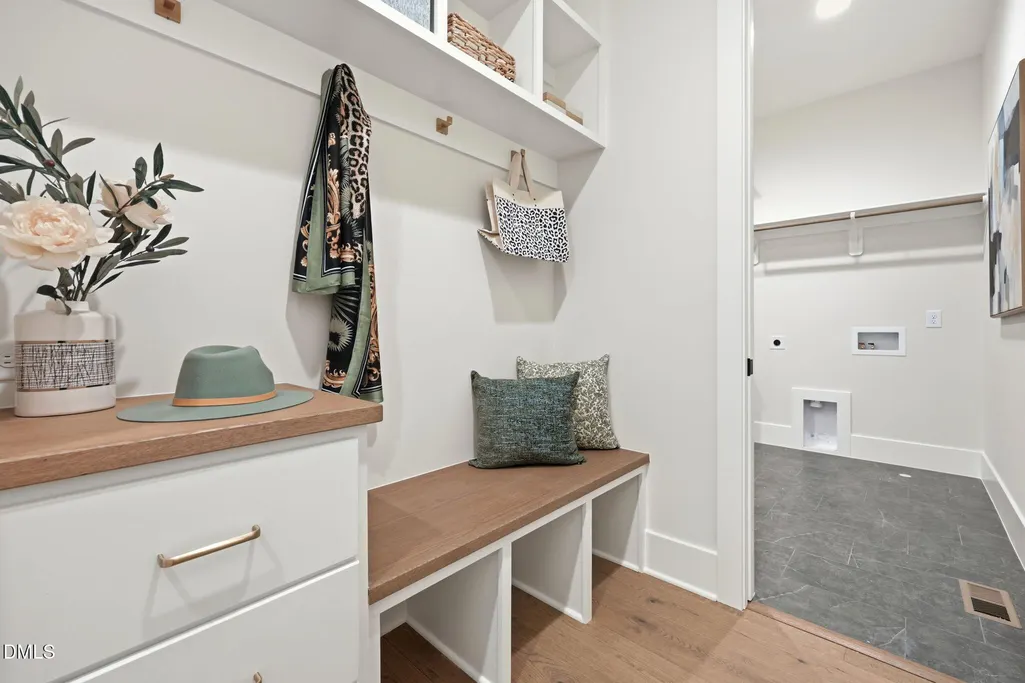
| Laundry Features | Electric Dryer Hookup,Laundry Room,Main Level,Sink,Washer Hookup |
| Total Bedrooms | 4 |
| Total Baths | 4 |
Exterior Features
| Exterior Amenities | In Parade of Homes,Rain Gutters |
|---|---|
| Fencing | None |
| Parking Features | Attached,Concrete,Garage,Garage Door Opener,Garage Faces Front,Garage Faces Side,Kitchen Level,Parking Pad |
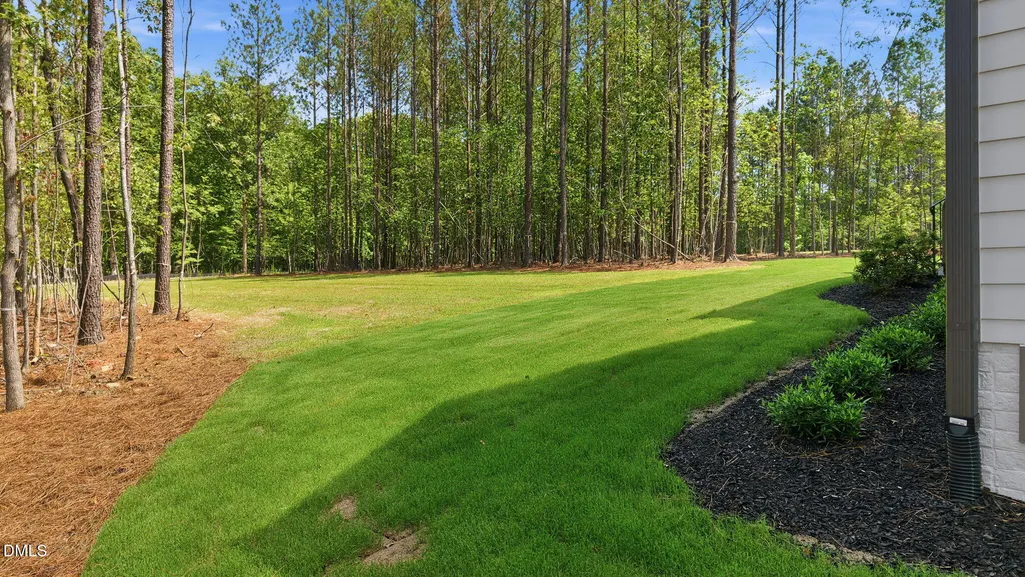
| Lot Features | Back Yard,Front Yard,Landscaped,None |
| Water Source | Public |
| Lot Size Area | 0.73 |
| Foundation Details | Permanent |
| Spa | false |
| Building Area Total | 4136 |
| Lot Dimensions | see plot plan |
| Lot Size Acres | 0.73 |
| Road Surface Type | Asphalt |
| Door Features | Sliding Doors |
| Horse Y/N | false |
Amenities
- Foreclosure
- Views
- Short Sale
- New Construction
- Adult 55+
- Lease To Own
- No HOA Fees
- Furnished
- Primary On Main
- Air Conditioning
- Seller Finance
- Green
- Fixer Upper
- Horse
- Golf
- Fireplace
- Deck
- Garage
- Basement
- Pool
Property vs Single Family Average in 27596
Price
Year Built

