
Price Reduction - Views - Eco Friendly
Address
65 Cherry Bark Drive, Youngsville, NC
Price
$ 1,275,000
Property Attributes
- MLS#10147116
- TypeSingle Family
- Listing Status Active
- CountyFranklin
- CityYoungsville
- NeighborhoodSorrell Oaks
- Zip27596
- StyleContemporary, Modern, Traditional, Transitional
- Year Built2025
- Price$ 1,275,000
- Bedrooms4
- Full Bathrooms4
- Half Bathrooms0
- Sqr Footage4312
- Lot Size0.64 Acres
Data Source:
Triangle MLS (TMLS)
Property Description
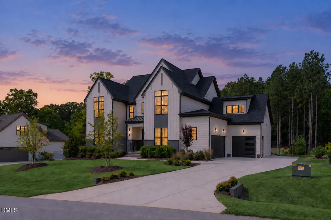
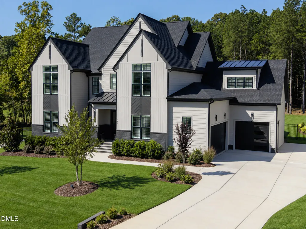
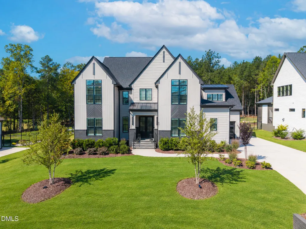
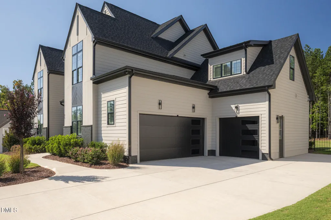
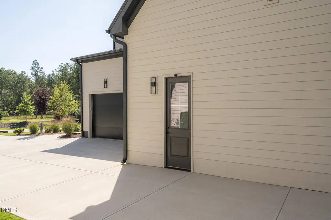
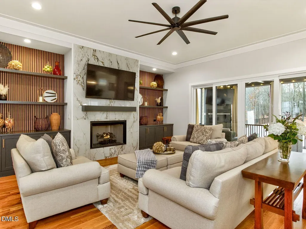
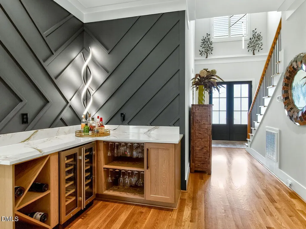
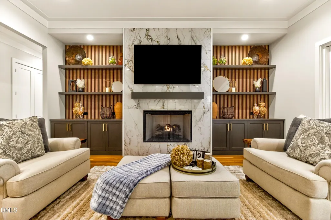
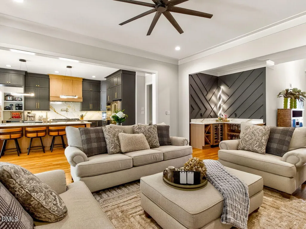
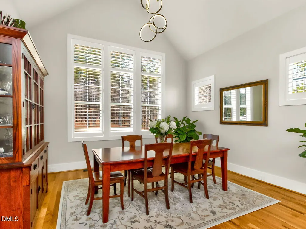
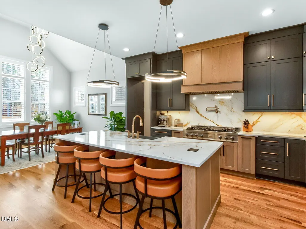
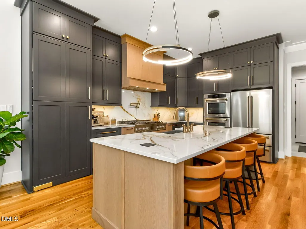
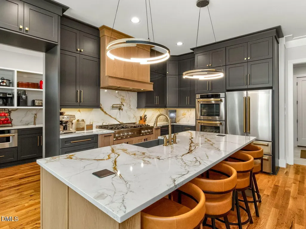
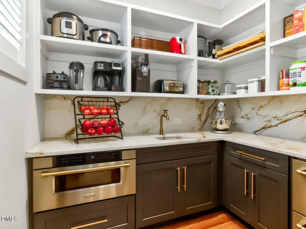
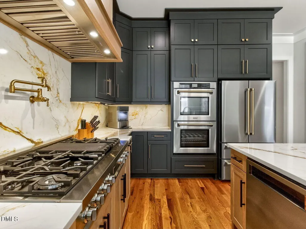
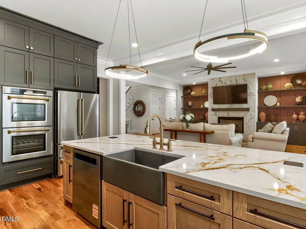
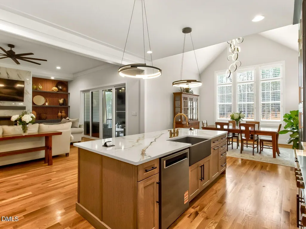
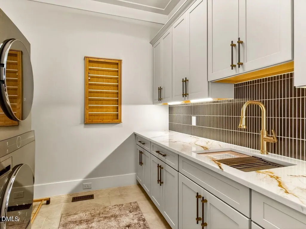
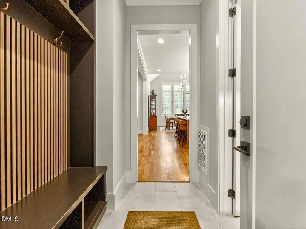
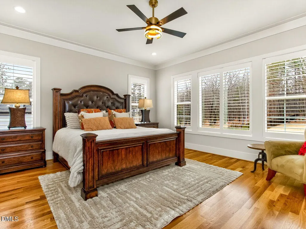
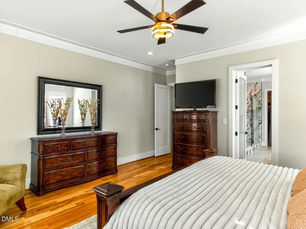
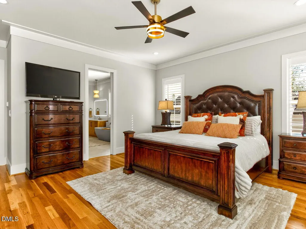
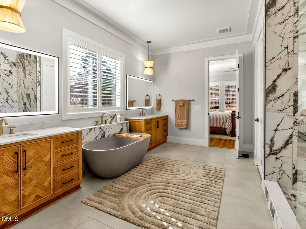
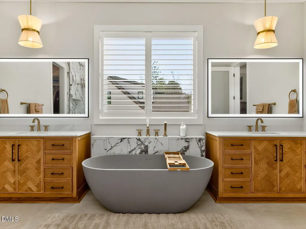
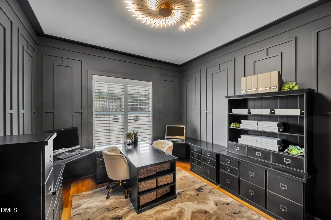
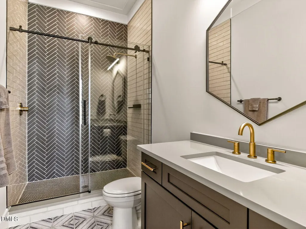
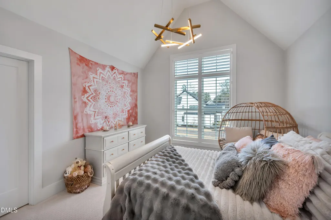
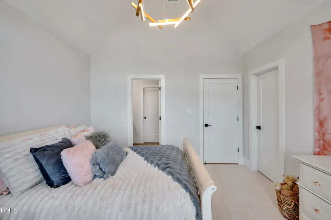
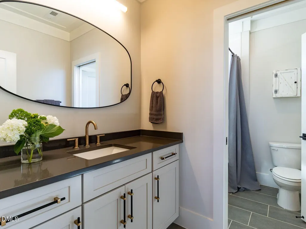
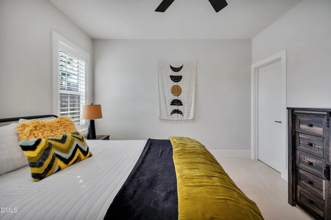
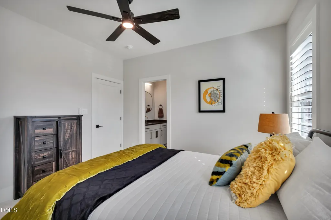
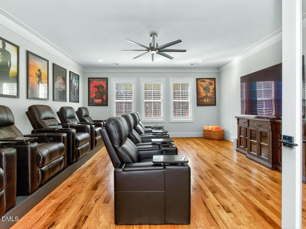
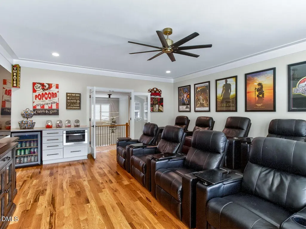
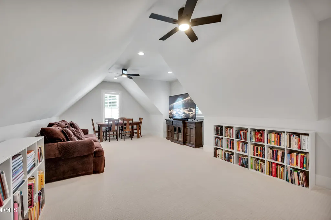
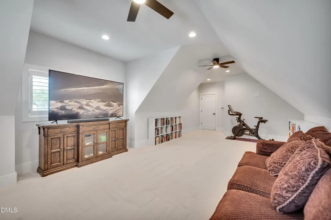
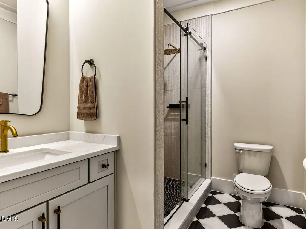
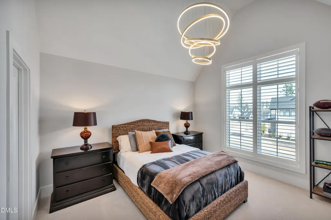
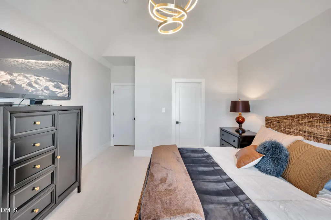
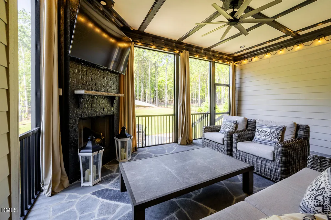
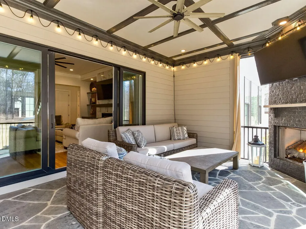
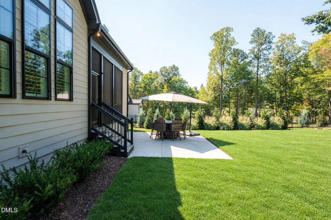
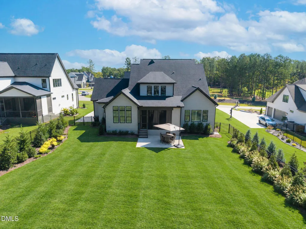
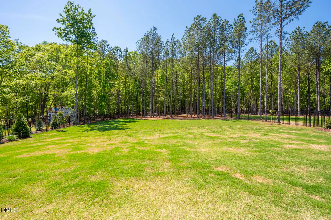
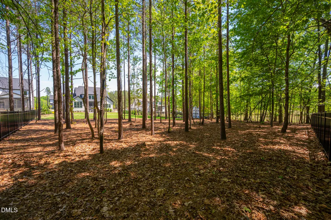
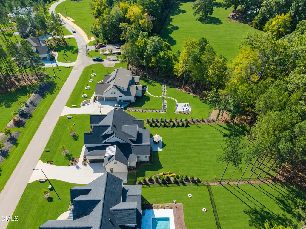
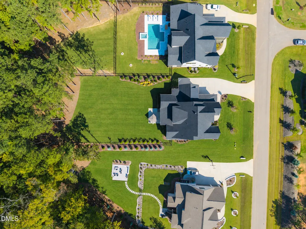
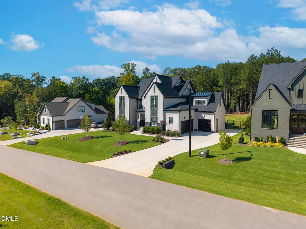
Corporate Relocation - No Due Diligence Fee! This better than new Cantiere Homes custom home delivers luxury upgrades and full move in readiness you won't find in the surrounding new construction. Situated on a fully fenced, sodded, pool accommodating .64 acre level lot, this home features desirable mature landscaping including additional tree lines for added privacy. This barely lived in home provides premium finishes throughout: plantation shutters, epoxy garage floors, upgraded garage doors with raised tracks, extra-large AC units, designer lighting, and elevated hardware. Inside, enjoy a chef's Kitchen with vibrant quartz countertops and backsplash, ZLINE appliances, pot filler, custom hood, and hidden Scullery Pantry. The Family Room offers custom built ins, acoustic wood paneling, a gas fireplace, and an upgraded dry bar. A 12 ft slider opens to a Screened Porch with a second fireplace and a large concrete patio. The main level is prime for multigenerational living featuring a Guest Suite/Office and Primary Suite which includes dual quartz vanities, designer mirrors, a freestanding soaking tub, and a massive walk in tile shower. Upstairs features three Bedrooms, two Full Baths, a Flex Space, two walk in attic storage spaces, and a Media Room with mini bar. Turnkey, private, and packed with luxury features — a rare opportunity in this new Sorrell Oaks community.
| Elementary School | Middle School | High School |
|---|---|---|
| Franklin - Long Mill Elementary Elementary School | Franklin - Cedar Creek Middle Middle School | Franklin - Franklinton High High School |
| Price History | |
|---|---|
| 8/19/2026 | Listed $1,300,000 |
| 9/10/2026 | 2$1,275,000 |
General Features
| Sewer | Septic Tank |
|---|---|
| Heating | Central,Forced Air |
| Cooling | Ceiling Fan(s),Central Air |
| Roof | Metal,Shingle |
| Appliances | Dishwasher,Exhaust Fan,Free-Standing Range,Gas Range,Microwave,Plumbed For Ice Maker,Range Hood,Stainless Steel Appliance(s),Tankless Water Heater |
| Zoning | FCO R-30 |
| HOA Fee | 75 |
| Garage Spaces | 3 |
| Association Fee Includes | Unknown |
| Patio/Porch Features | Covered,Front Porch,Patio,Porch,Screened |
| Architectural Style | Contemporary,Modern,Traditional,Transitional |
| Construction Materials | Board & Batten Siding,Brick Veneer,Fiber Cement |
| Year Built | 2025 |
| View | Trees/Woods |
| Stories Count | 1 |
| Levels | Two |
| Property Subtype | Single Family Residence |
| Accessibility | Accessible Bedroom,Accessible Central Living Area,Accessible Full Bath,Aging In Place,Visitor Bathroom |
| Assoc Fee Paid Per | Monthly |
| County | Franklin |
| New Construction | false |
| Property Type | Residential |
| Association Amenities | None |
| HOA | true |
| Attached Garage | true |
| Energy Efficient | Appliances,Thermostat,Water Heater |
| Subdivision Name | Sorrell Oaks |
| Garage Y/N | true |
| Other Structures | None |
| Total Rooms | 11 |
| Full Baths | 4 |
| Status | Active |
| Directions | From US-1: Sharp left onto Holden Road, R) into Sorrell Oaks subdivision on Cherry Bark Drive. Home will be on your left. From Hwy 98: R) Thompson Mill Road just past Capital Plaza Shopping Center & Mall where Chick-Fil-a is, and the Food Lion on 98. Straight at the 4 way stop on Bud Smith Rd. Bear right on Jonah Davis Rd, which becomes Holden Rd. L) Into Sorrell Oaks onto Cherry Bark Drive. Home will be on your left. |
| High School | Franklin - Franklinton High |
| City | Youngsville |
| Senior Community Y/N | false |
| Lot Size Units | Acres |
| Lot Size Square Feet | 27878 |
| Elementary School | Franklin - Long Mill Elementary |
| Tax Annual Amount | 4515.05 |
| Middle/Junior High School | Franklin - Cedar Creek Middle |
| Virtual Tour | https://youriguide.com/embed/65_cherry_bark_dr_youngsville_nc?page=tour&mute=1&unbranded=1&noextvideo=1&autostart=1&nodetails=1&nogallery=1&nomap=1&nomenu=1 |
| Structure Type | House,Site Built |
| Builder Name | Cantiere Homes |
| Standard Status | Active |
Interior Features
| Interior Amenities | Bar,Bathtub/Shower Combination,Breakfast Bar,Built-in Features,Butler's Pantry,Cathedral Ceiling(s),Ceiling Fan(s),Crown Molding,Double Vanity,Dry Bar,Eat-in Kitchen,Entrance Foyer,High Ceilings,High Speed Internet,In-Law Floorplan,Kitchen Island,Kitchen/Dining Room Combination,Open Floorplan,Pantry,Primary Downstairs,Quartz Counters,Recessed Lighting,Room Over Garage,Separate Shower,Smooth Ceilings,Soaking Tub,Storage,Walk-In Closet(s),Walk-In Shower,Water Closet |
|---|---|
| Flooring | Carpet,Hardwood,Tile |
| Total Fireplaces | 2 |
| Fireplace Features | Family Room,Gas,Gas Log,Outside |
| Air Conditioning Y/N | true |
| Heating Y/N | true |
| Window Features | Low-Emissivity Windows,Plantation Shutters |
| Fireplace Y/N | true |
| Above Grade Finished Area | 4312 |
| Laundry Features | Electric Dryer Hookup,Inside,Laundry Room,Main Level,Washer Hookup |
| Total Bedrooms | 4 |
| Above Grade Finished Area Source | Appraiser |
| Total Baths | 4 |
Exterior Features
| Exterior Amenities | Fenced Yard,Lighting,Rain Gutters |
|---|---|
| Fencing | Back Yard,Other |
| Parking Features | Attached,Concrete,Driveway,Garage,Garage Door Opener,Garage Faces Front,Garage Faces Side,Inside Entrance,Parking Pad |
| Lot Features | Front Yard,Hardwood Trees,Landscaped,Level |
| Water Source | Public,Other |
| Lot Size Area | 0.64 |
| Foundation Details | Crawlspace |
| Building Area Total | 4312 |
| Lot Size Acres | 0.64 |
| Road Surface Type | Asphalt |
| Door Features | Sliding Doors |
Amenities
- Foreclosure
- Views
- Short Sale
- New Construction
- Adult 55+
- Lease To Own
- No HOA Fees
- Furnished
- Primary On Main
- Air Conditioning
- Seller Finance
- Green
- Fixer Upper
- Horse
- Golf
- Fireplace
- Deck
- Garage
- Basement
- Pool
Property vs Single Family Average in 27596
Price
Year Built

