
Address
65 Cranes Nest Drive, Franklinton, NC
Price
$ 365,000
Property Attributes
- MLS#10188753
- TypeSingle Family
- Listing Status Active
- CountyFranklin
- CityFranklinton
- NeighborhoodCedar Crossing
- Zip27525
- StyleTransitional
- Year Built2019
- Price$ 365,000
- Bedrooms3
- Full Bathrooms2
- Half Bathrooms1
- Sqr Footage2495
- Lot Size0.2 Acres
Data Source:
Triangle MLS (TMLS)
Property Description
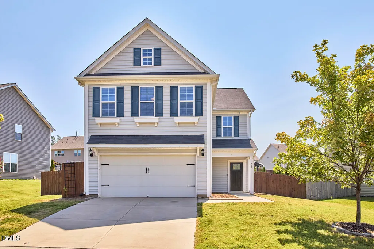
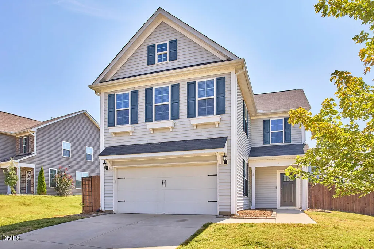
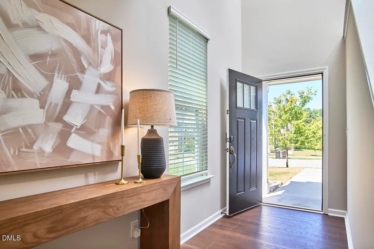
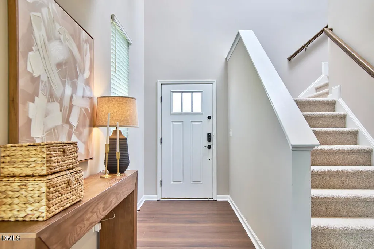
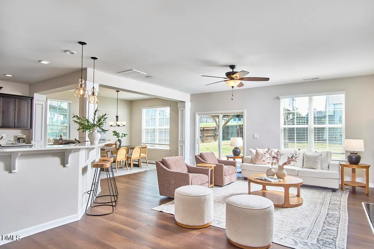
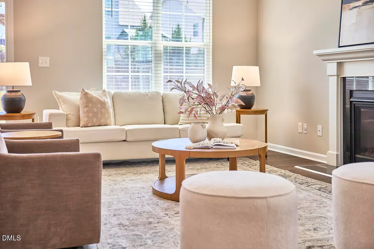
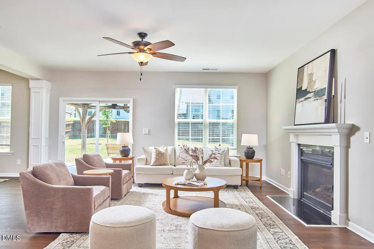
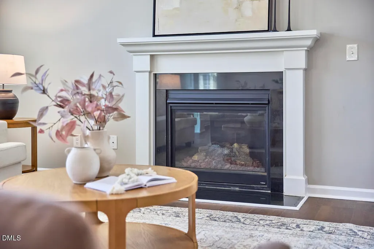
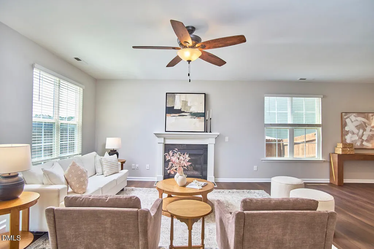
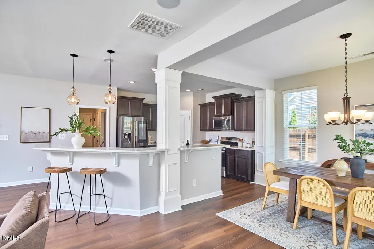
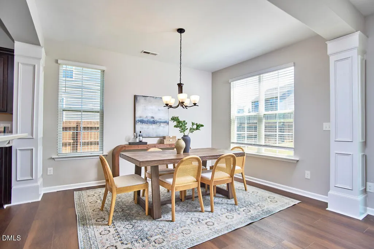
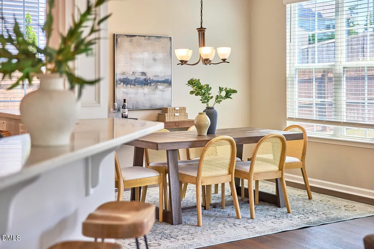
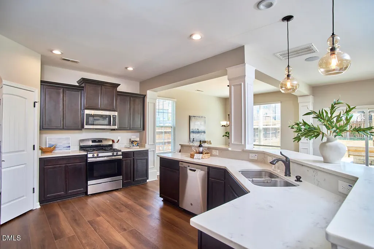
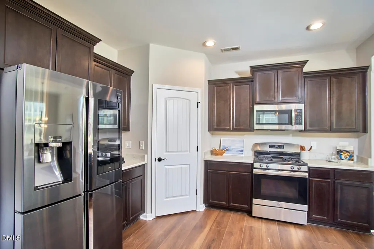
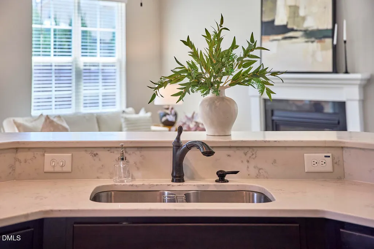
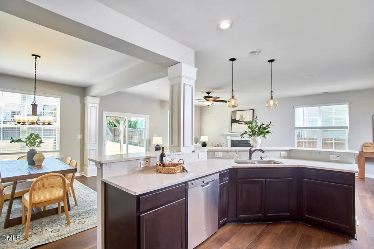
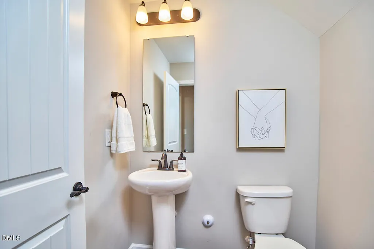
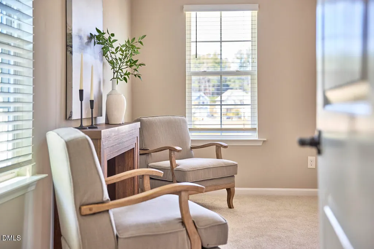
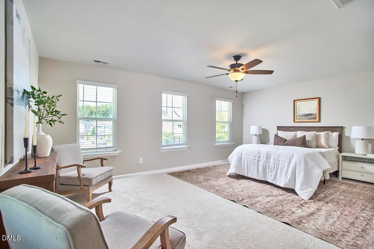
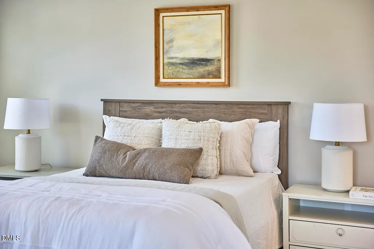
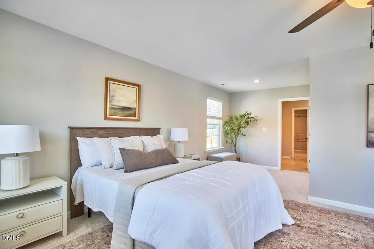
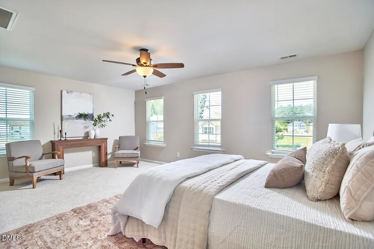
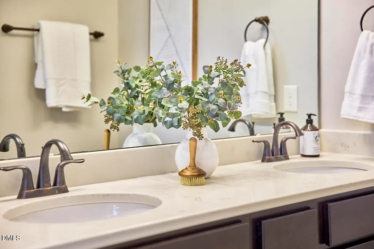
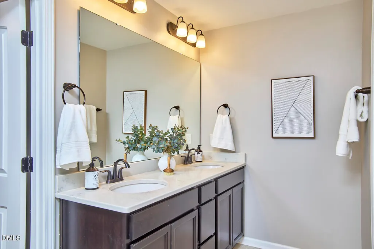
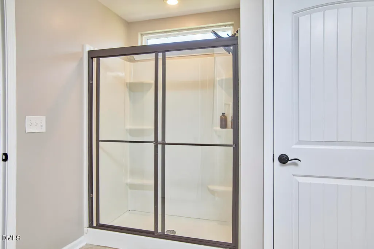
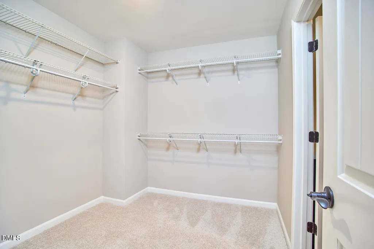
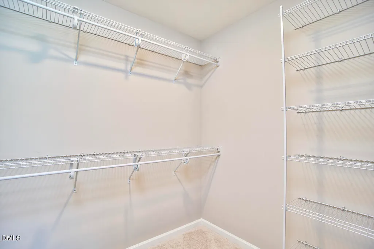
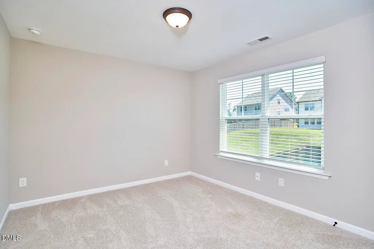
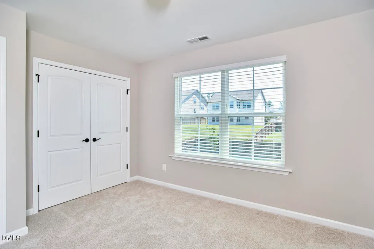
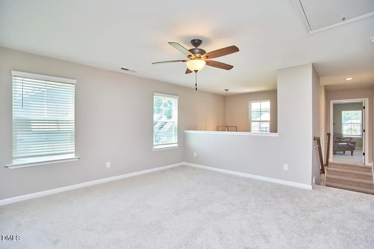
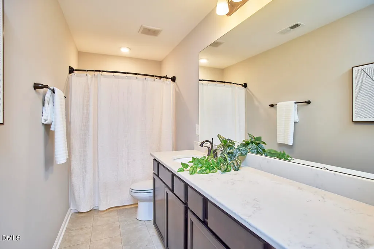
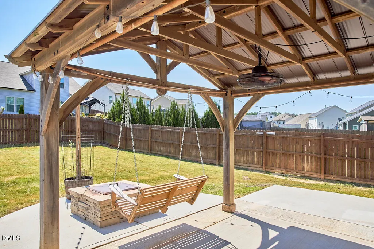
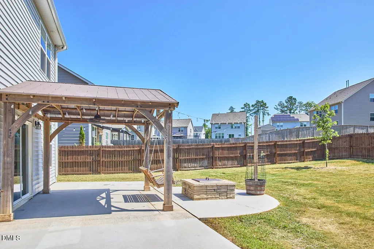
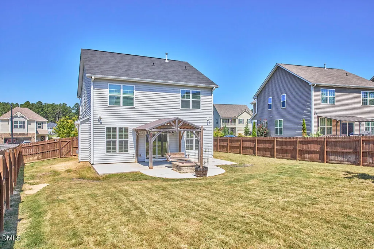
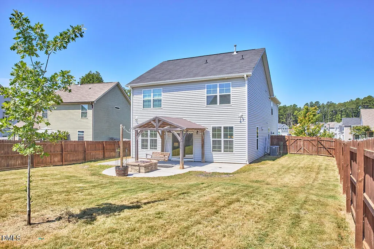
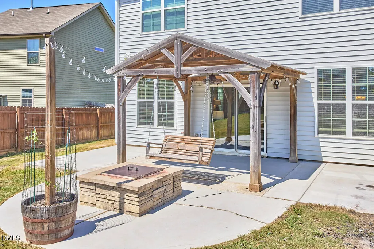
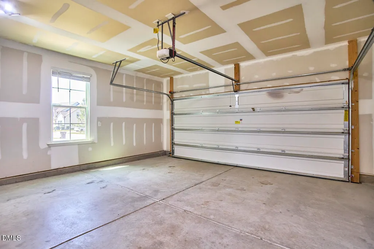
Welcome home to 65 Cranes Nest Drive in Franklinton's highly desired Cedar Crossing neighborhood! This 2019 built 3 bedroom plus loft, 2.5 bath beauty has been freshly painted and is truly move in ready. Brand new durable LVP flooring flows through the main level, opening to a bright living room anchored by a cozy gas fireplace. The kitchen is a showstopper, featuring quartz countertops, a large center island perfect for gathering, and ample cabinet space for the home chef. Upstairs, features three bedrooms plus a loft and all are outfitted with brand new carpet, including a spacious primary suite with an ensuite bath and dual sink quartz vanity. Step outside to your private, fully fenced backyard, with plenty of room for weekend games and gatherings, and complete with a covered pergola and fire pit built for s'mores and cozy evenings outdoors. A two car garage rounds out the package. Tucked into friendly Cedar Crossing with a community pool and walking trails, easy access to US-1, you're minutes from downtown Franklinton's revitalized shops and restaurants, with Lake Royale and the Tar River nearby for boating, fishing, and paddling, plus an easy commute to Wake Forest and Raleigh. Don't miss this one!
| Elementary School | Middle School | High School |
|---|---|---|
| Franklin - Franklinton Elementary Elementary School | Franklin - Cedar Creek Middle Middle School | Franklin - Franklinton High High School |
| Price History | |
|---|---|
| 8/28/2026 | Listed $365,000 |
General Features
| Sewer | Public Sewer |
|---|---|
| Heating | Forced Air |
| Cooling | Ceiling Fan(s),Central Air |
| Utilities | Electricity Available,Electricity Connected,Natural Gas Available,Natural Gas Connected,Sewer Available,Sewer Connected,Water Available,Water Connected,Underground Utilities |
| Roof | Shingle |
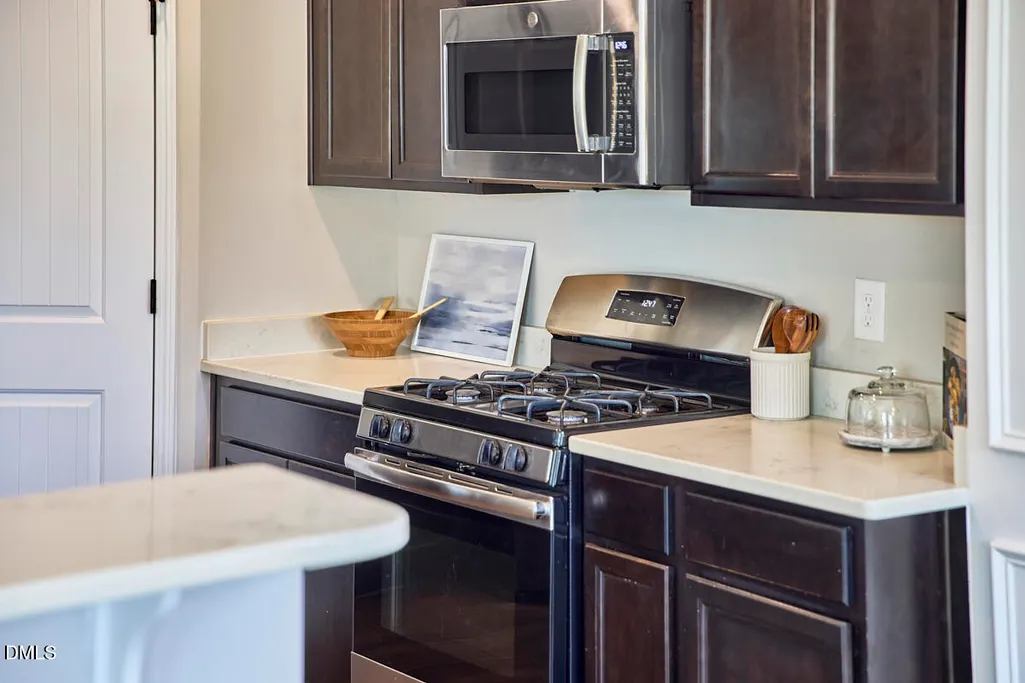
| Appliances | Dishwasher,Dryer,Gas Range,Ice Maker,Microwave,Refrigerator,Stainless Steel Appliance(s),Washer,Washer/Dryer |
| Zoning | FCO R-8 |
| HOA Fee | 64.66 |
| Garage Spaces | 2 |
| Association Fee Includes | Maintenance Grounds |
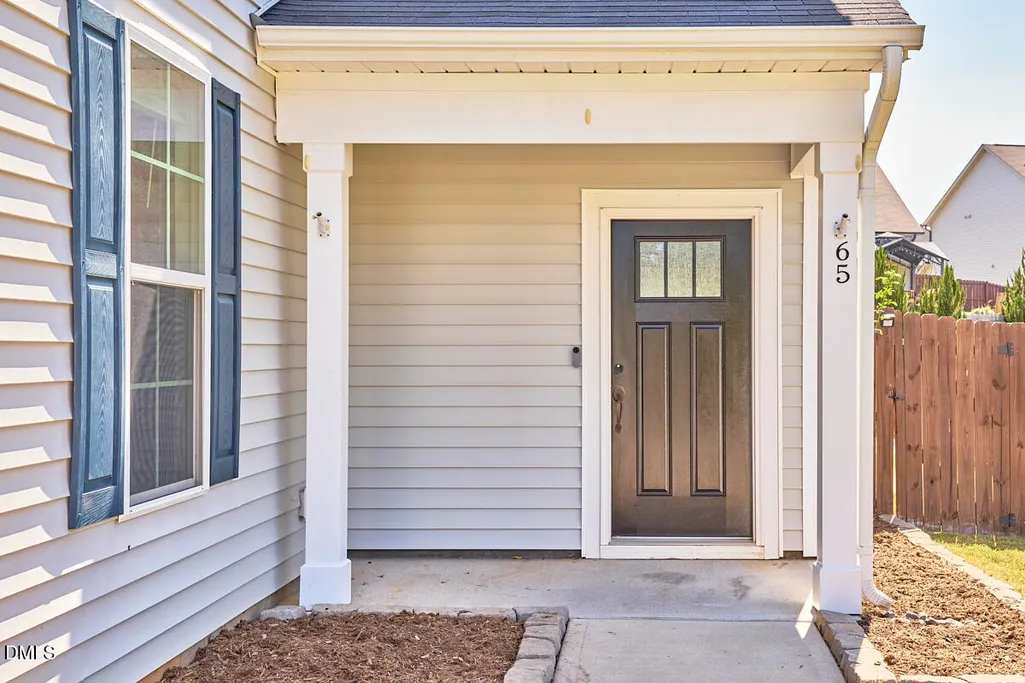
| Patio/Porch Features | Covered,Front Porch,Patio |
| Architectural Style | Transitional |
| Construction Materials | Vinyl Siding |
| Year Built | 2019 |
| View | Neighborhood |
| Stories Count | 2 |
| Levels | Two |
| Property Subtype | Single Family Residence |
| Community Features | Pool |
| Assoc Fee Paid Per | Quarterly |
| County | Franklin |
| New Construction | false |
| Property Type | Residential |
| Association Amenities | Pool |
| HOA | true |
| Attached Garage | true |
| Subdivision Name | Cedar Crossing |
| Garage Y/N | true |
| Other Structures | Pergola |
| Total Rooms | 8 |
| Full Baths | 2 |
| Status | Active |
| Directions | Head north on US-1 N. Slight right onto S Main St. Sharp right onto Cedar Crk Rd. Turn right onto Cranes Nest Dr. Home will be on the left. |
| High School | Franklin - Franklinton High |
| City | Franklinton |
| Senior Community Y/N | false |
| Open Parking Spaces | 2 |
| Lot Size Units | Acres |
| Lot Size Square Feet | 8712 |
| Elementary School | Franklin - Franklinton Elementary |
| Tax Annual Amount | 2063.16 |
| Middle/Junior High School | Franklin - Cedar Creek Middle |
| Structure Type | Site Built |
| Standard Status | Active |
Interior Features
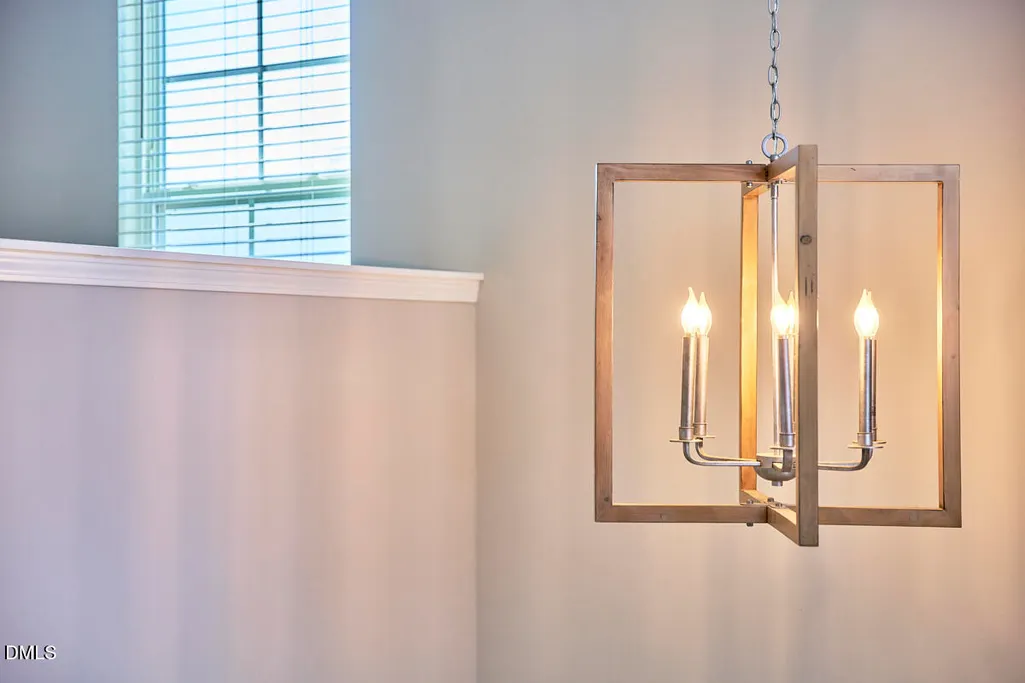
| Interior Amenities | Breakfast Bar,Ceiling Fan(s),Chandelier,Double Vanity,Eat-in Kitchen,High Ceilings,Kitchen Island,Kitchen/Dining Room Combination,Living/Dining Room Combination,Open Floorplan,Pantry,Recessed Lighting,Smooth Ceilings,Walk-In Closet(s),Walk-In Shower |
|---|---|
| Flooring | Carpet,Luxury Vinyl |
| Total Fireplaces | 1 |
| Fireplace Features | Living Room |
| Common Walls | No Common Walls |
| Air Conditioning Y/N | true |
| Heating Y/N | true |
| Fireplace Y/N | true |
| Above Grade Finished Area | 2495 |
| Half Baths | 1 |
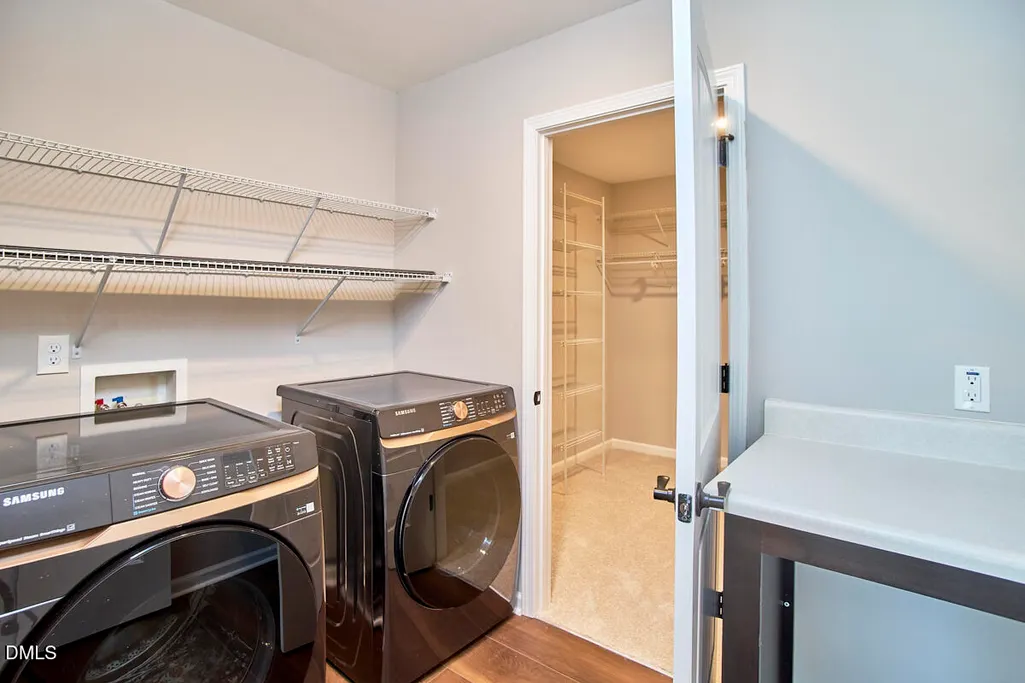
| Laundry Features | Inside,Laundry Room,Upper Level,Washer Hookup |
| Total Bedrooms | 3 |
| Above Grade Finished Area Source | Appraiser |
| Total Baths | 3 |
Exterior Features
| Exterior Amenities | Fenced Yard,Fire Pit,Rain Gutters,Smart Lock(s) |
|---|---|
| Fencing | Back Yard,Fenced,Full,Gate |
| Parking Features | Attached,Concrete,Driveway,Garage,Kitchen Level |
| Lot Features | Back Yard |
| Water Source | Public |
| Lot Size Area | 0.2 |
| Foundation Details | Slab |
| Building Area Total | 2495 |
| Lot Size Acres | 0.2 |
| Road Surface Type | Paved |
| Road Frontage Type | County Road |
Amenities
- Foreclosure
- Views
- Short Sale
- New Construction
- Adult 55+
- Lease To Own
- No HOA Fees
- Furnished
- Primary On Main
- Air Conditioning
- Seller Finance
- Green
- Fixer Upper
- Horse
- Golf
- Fireplace
- Deck
- Garage
- Basement
- Pool
Property vs Single Family Average in 27525
Price
Year Built

