
Open House Sun, Sep 20th 02:00 PM - 05:00 PM - New Construction
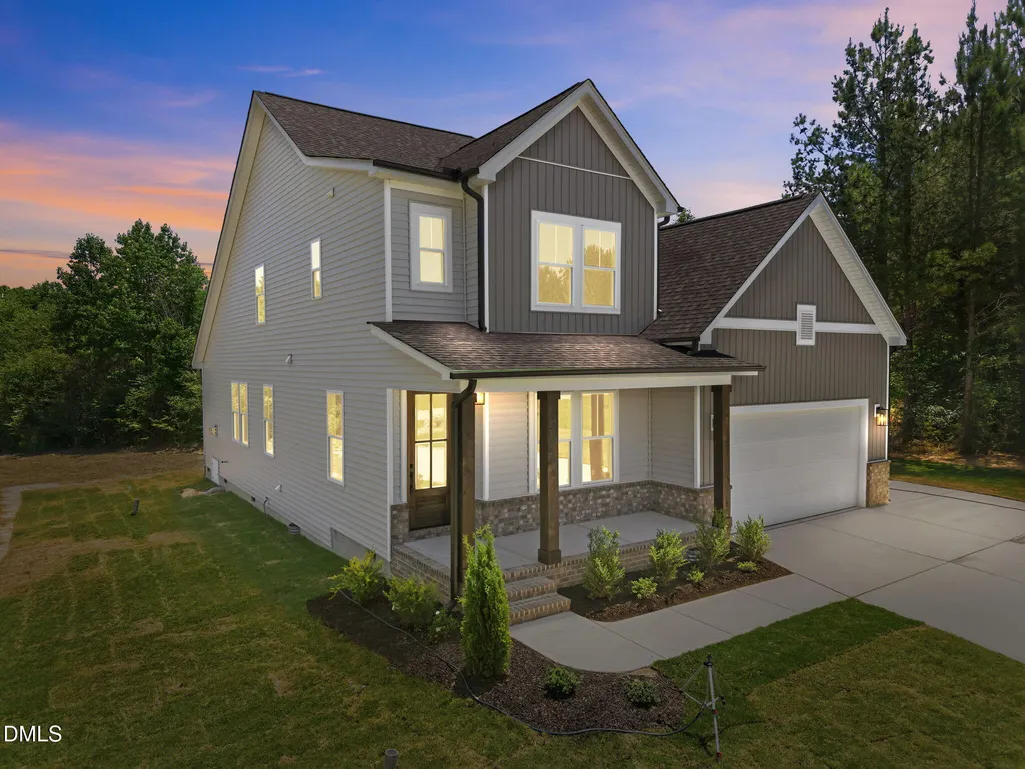
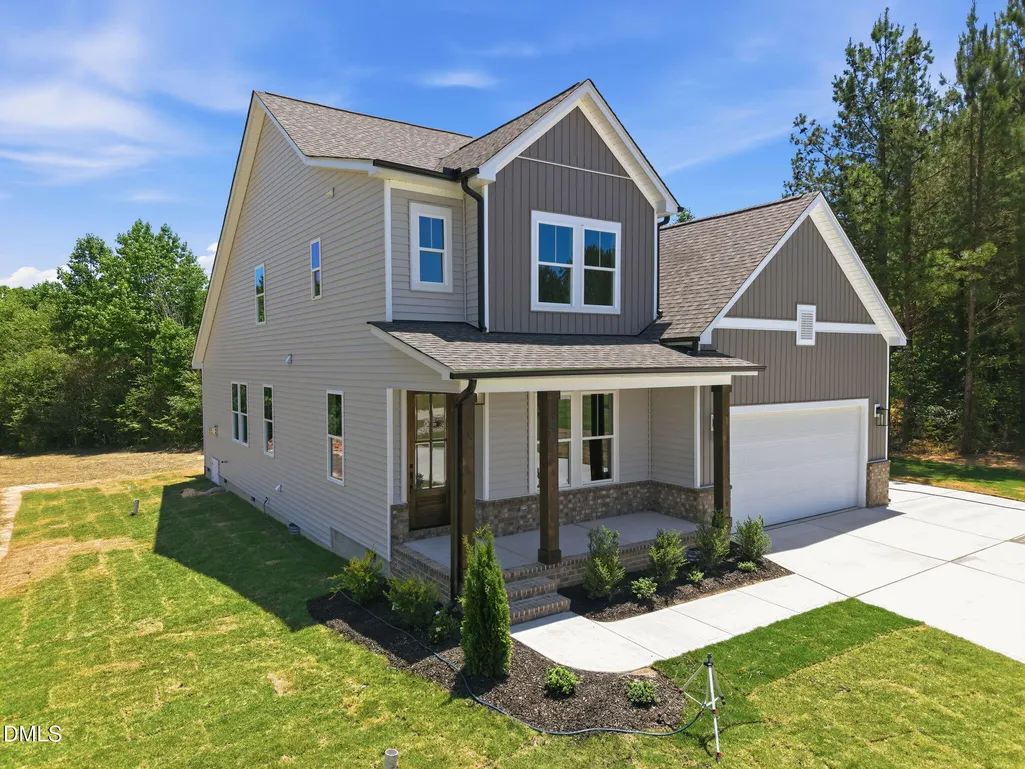
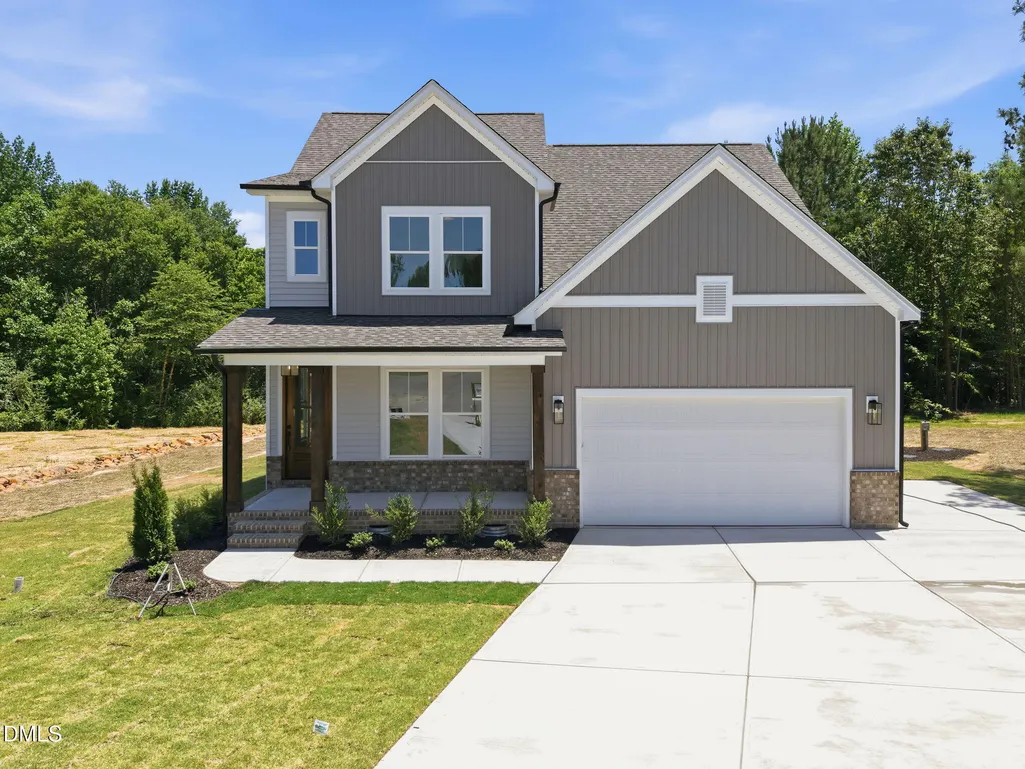
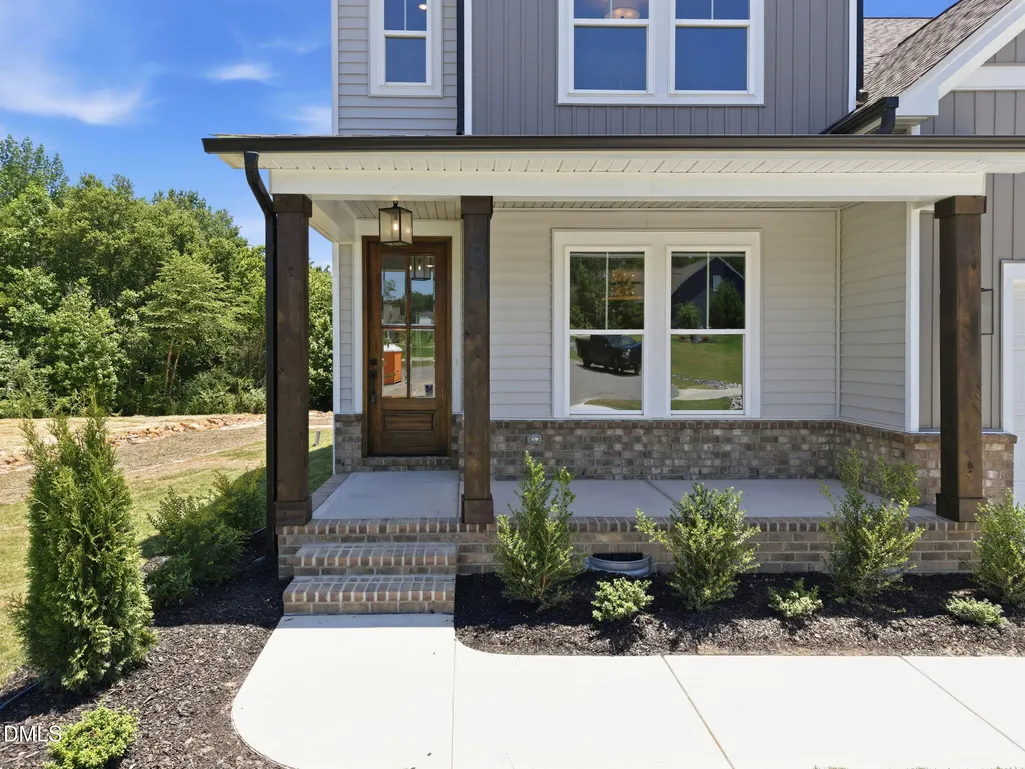
Address
80 Basil Court, Franklinton, NC
Price
$ 633,900
Property Attributes
- MLS#10164655
- TypeSingle Family
- Listing Status Active
- CountyFranklin
- CityFranklinton
- NeighborhoodBella Terra
- Zip27525
- StyleTraditional, Transitional
- Year Built2026
- Price$ 633,900
- Bedrooms4
- Full Bathrooms3
- Half Bathrooms0
- Sqr Footage2731
- Lot Size2.02 Acres
Data Source:
Triangle MLS (TMLS)
Property Description
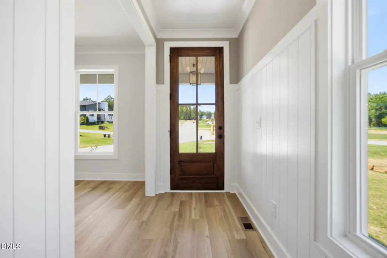
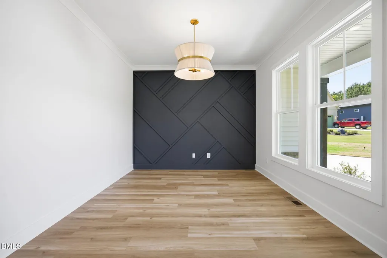
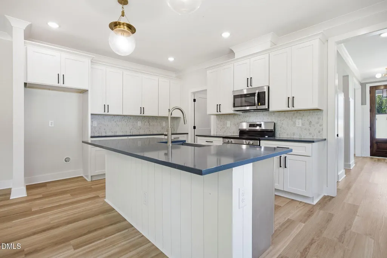
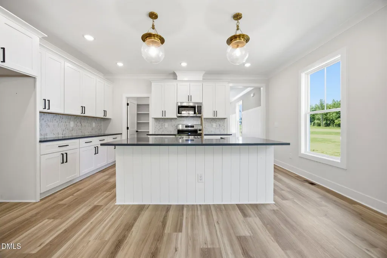
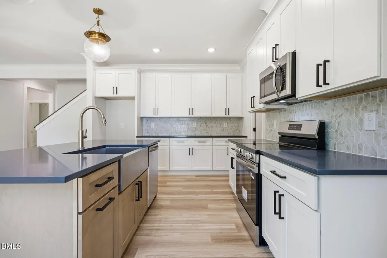
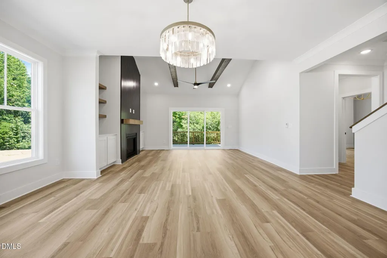
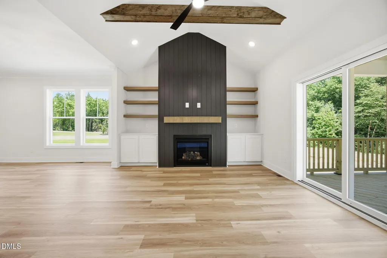
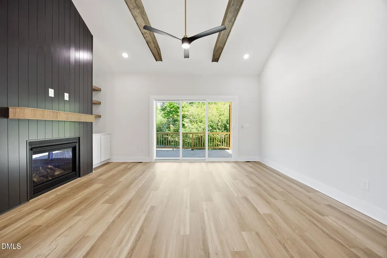
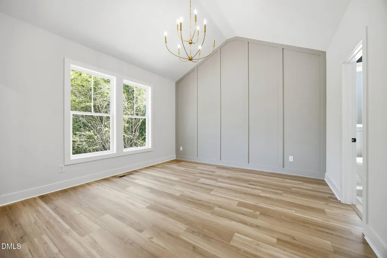
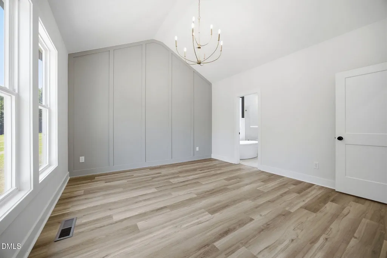
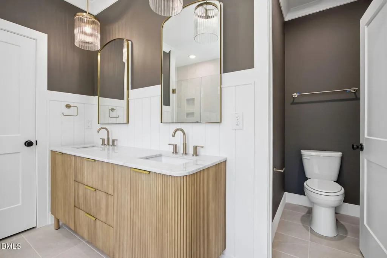
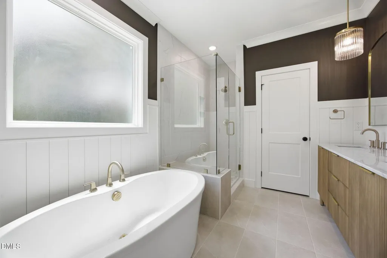
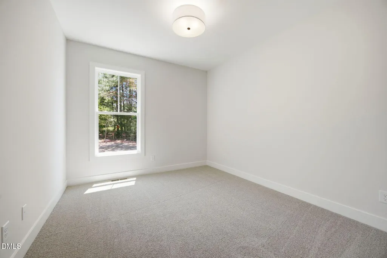
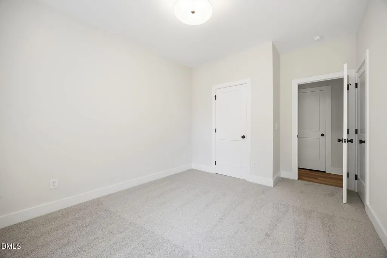
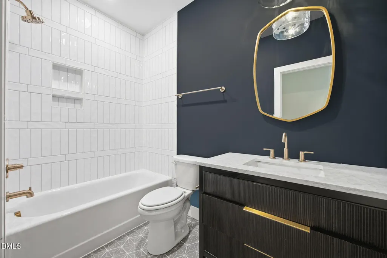
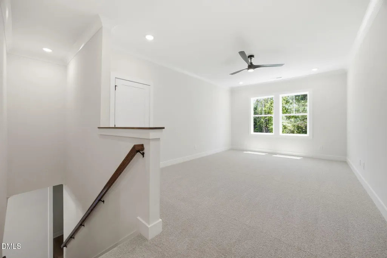
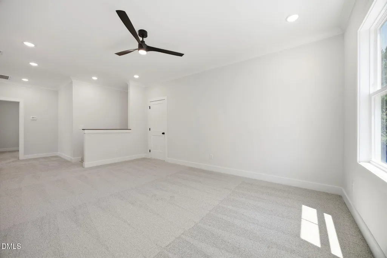
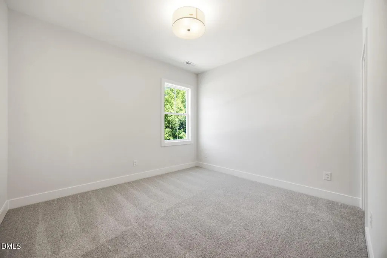
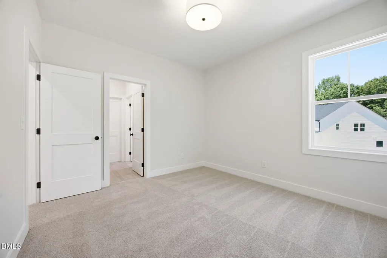
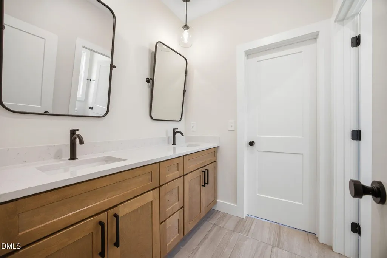
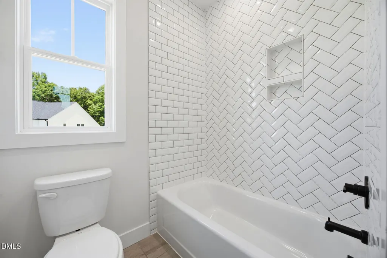
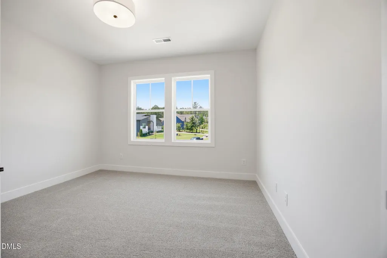
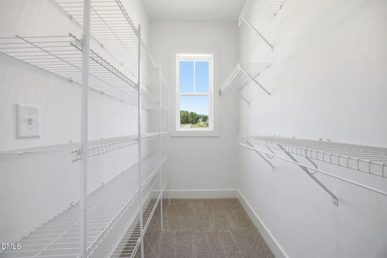
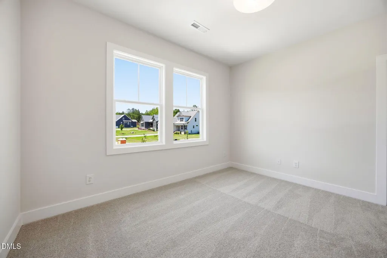
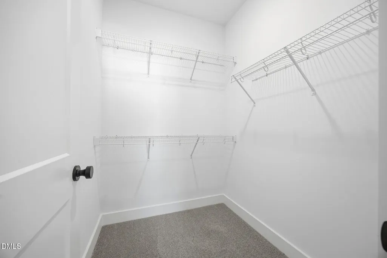
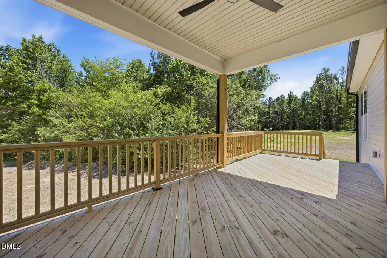
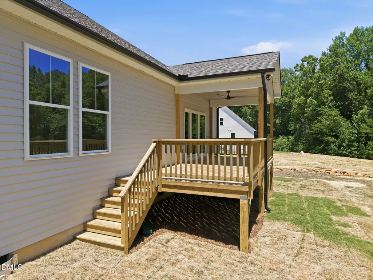
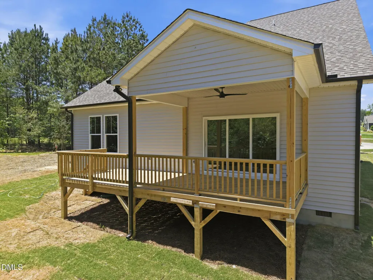
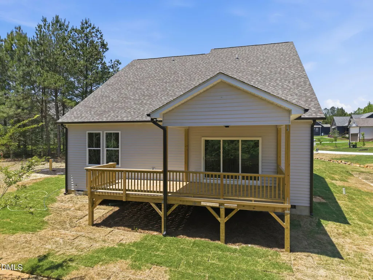
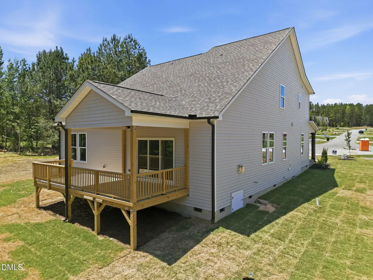
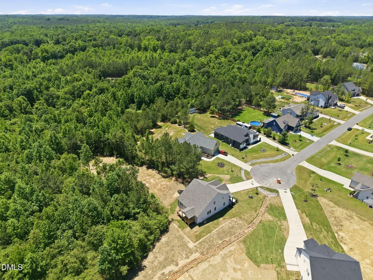
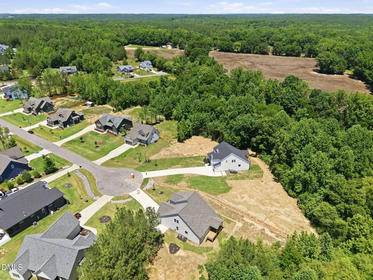
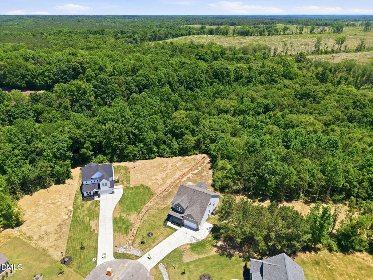
SELF TOUR THIS HOME! 15K BUILDER CONTRIBUTION AVAILABLE! Custom-built by OakTowne Builders. One of the last opportunities to build in this private cul-de-sac, offering a 2+ acre POOL READY homesite! Luxury vinyl plank flooring spans throughout the main living areas with vaulted ceilings, upgraded trim and elegant finishes throughout. With the owner's suite, guest suite, and a flex space all conveniently on the main level. The open kitchen features custom white painted cabinetry with crown trim, a large stained center island with stainless farm sink and barstool seating, designer pendant lights, quartz countertops, elegant picket tile backsplash, stainless steel appliances and spacious walk-in pantry for additional prep storage. All opening to a sun-lit dining area! The vaulted owner's suite with a painted accent trim wall, modern chandelier, a huge walk-in closet with custom built-ins and en-suite spa-style bathroom with a stained dual vanity with wood panel trim and quartz top, hanging pendant lights, a tile to ceiling surround shower with bench seat and a freestanding soaking tub with privacy window. The family room features floating beams, a gas log fireplace with ceiling-height vertical shiplap detail and flanking built-in cabinets with display shelves, and glass sliders to the rear covered porch and grilling deck overlooking the private wooded backyard. Upstairs, offers a bonus/loft area for entertaining and large secondary bedrooms with adjoining full bath. Complete with a 2-car garage for ample parking and storage space. Located within a short distance to local amenities for the perfect balance of rural tranquility and proximity to the vibrant hubs of the Franklinton area. *Buyers can do ''On demand'' tours on several homes by calling 770-321-9154 and scheduling or by downloading the NterNow App while at the property and follow instructions.
| Elementary School | Middle School | High School |
|---|---|---|
| Franklin - Franklinton Elementary Elementary School | Franklin - Franklinton Middle School Middle School | Franklin - Franklinton High High School |
| Price History | |
|---|---|
| 8/27/2026 | Listed $633,900 |
General Features
| Sewer | Septic Tank |
|---|---|
| Heating | Forced Air |
| Cooling | Central Air |
| Utilities | Cable Available,Electricity Connected,Phone Available,Septic Connected,Water Connected |
| Roof | Architectural Shingle |
| Appliances | Dishwasher,Electric Range,Electric Water Heater,Microwave,Plumbed For Ice Maker,Stainless Steel Appliance(s) |
| HOA Fee | 42 |
| Garage Spaces | 2 |
| Association Fee Includes | Insurance,Storm Water Maintenance |
| Patio/Porch Features | Covered,Deck,Front Porch,Rear Porch |
| Architectural Style | Traditional,Transitional |
| Construction Materials | Brick,Vinyl Siding |
| Year Built | 2026 |
| Stories Count | 2 |
| Levels | Two |
| Property Subtype | Single Family Residence |
| Assoc Fee Paid Per | Annually |
| County | Franklin |
| New Construction | true |
| Property Type | Residential |
| HOA | true |
| Attached Garage | true |
| Subdivision Name | Bella Terra |
| Garage Y/N | true |
| Total Rooms | 9 |
| Full Baths | 3 |
| Status | Active |
| Directions | From Wake Forest, follow US-1N, right on Eric Medlin Rd, left on Winston St, then veer right to Montgomery Rd, left on Vino Trail, right on Basil Court. Home is straight ahead. |
| High School | Franklin - Franklinton High |
| City | Franklinton |
| Senior Community Y/N | false |
| Open Parking Spaces | 2 |
| Lot Size Units | Acres |
| Lot Size Square Feet | 87816.96 |
| Carport Y/N | false |
| Elementary School | Franklin - Franklinton Elementary |
| Middle/Junior High School | Franklin - Franklinton Middle School |
| Virtual Tour | https://www.zillow.com/view-imx/20982e31-9923-4493-933d-6bf57d3c228d?wl=true&setAttribution=mls&initialViewType=pano |
| Structure Type | House,Site Built |
| Builder Name | Oaktowne Builders |
| Standard Status | Active |
Interior Features
| Interior Amenities | Bathtub/Shower Combination,Beamed Ceilings,Bookcases,Breakfast Bar,Ceiling Fan(s),Crown Molding,Double Vanity,Eat-in Kitchen,Kitchen Island,Open Floorplan,Pantry,Primary Downstairs,Quartz Counters,Recessed Lighting,Separate Shower,Smooth Ceilings,Soaking Tub,Vaulted Ceiling(s),Walk-In Closet(s),Walk-In Shower,Water Closet |
|---|---|
| Flooring | Carpet,Luxury Vinyl,Tile |
| Total Fireplaces | 1 |
| Fireplace Features | Family Room,Propane |
| Common Walls | No Common Walls |
| Air Conditioning Y/N | true |
| Heating Y/N | true |
| Window Features | Double Pane Windows,Low-Emissivity Windows,Screens |
| Fireplace Y/N | true |
| Above Grade Finished Area | 2731 |
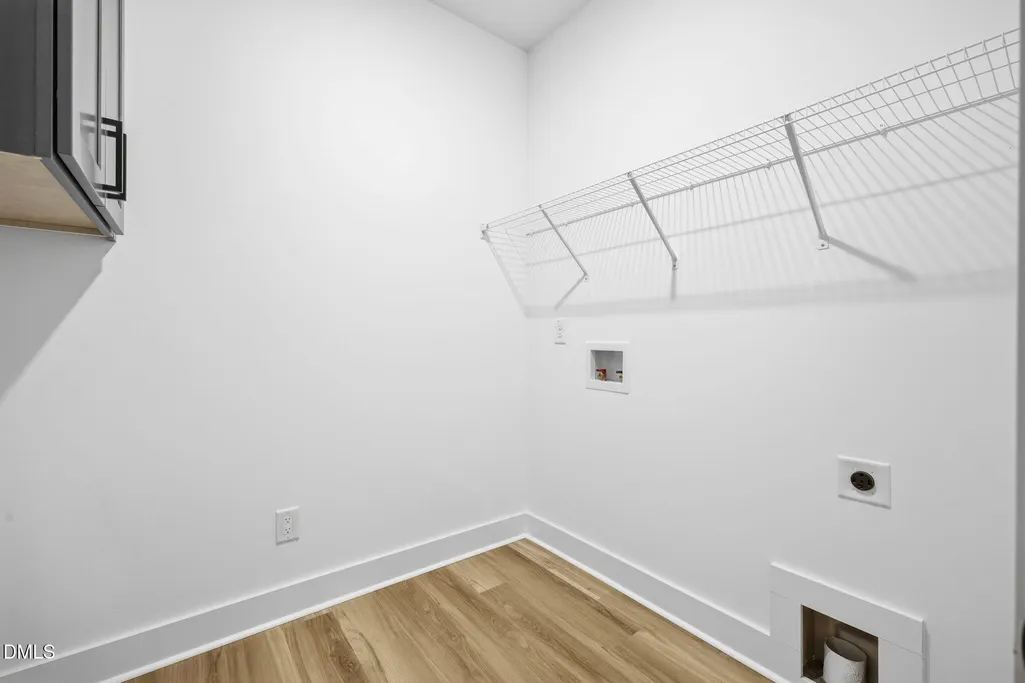
| Laundry Features | Electric Dryer Hookup,Laundry Room,Main Level,Washer Hookup |
| Total Bedrooms | 4 |
| Total Baths | 3 |
Exterior Features
| Exterior Amenities | Private Yard,Rain Gutters |
|---|---|
| Fencing | None |
| Parking Features | Attached,Concrete,Driveway,Garage,Garage Door Opener,Garage Faces Front,Parking Pad |
| Lot Features | Back Yard,Cul-De-Sac,Front Yard,Hardwood Trees,Landscaped,Many Trees |
| Water Source | Private,Well |
| Lot Size Area | 2.02 |
| Foundation Details | Block,Crawlspace |
| Spa | false |
| Building Area Total | 2731 |
| Lot Dimensions | see plot plan |
| Lot Size Acres | 2.02 |
| Road Surface Type | Asphalt |
| Door Features | Sliding Doors |
| Horse Y/N | false |
Amenities
- Foreclosure
- Views
- Short Sale
- New Construction
- Adult 55+
- Lease To Own
- No HOA Fees
- Furnished
- Primary On Main
- Air Conditioning
- Seller Finance
- Green
- Fixer Upper
- Horse
- Golf
- Fireplace
- Deck
- Garage
- Basement
- Pool
Property vs Single Family Average in 27525
Price
Year Built

