
New Construction
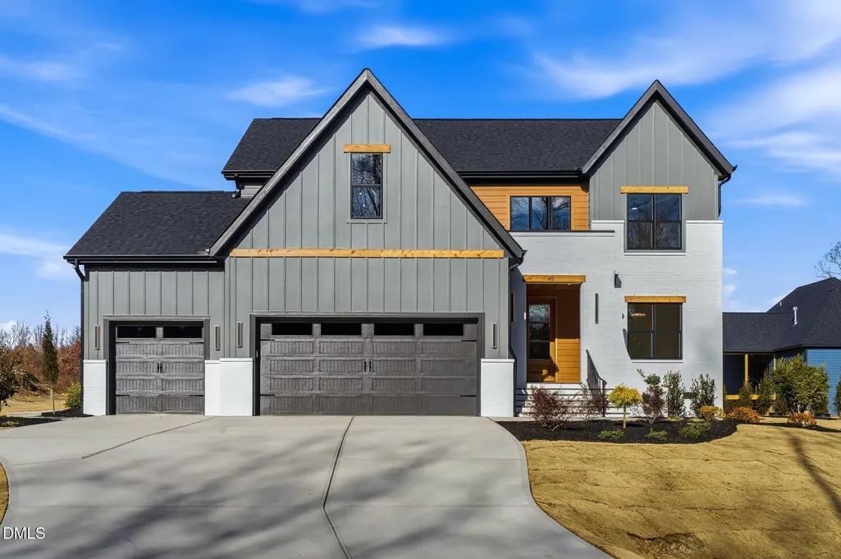
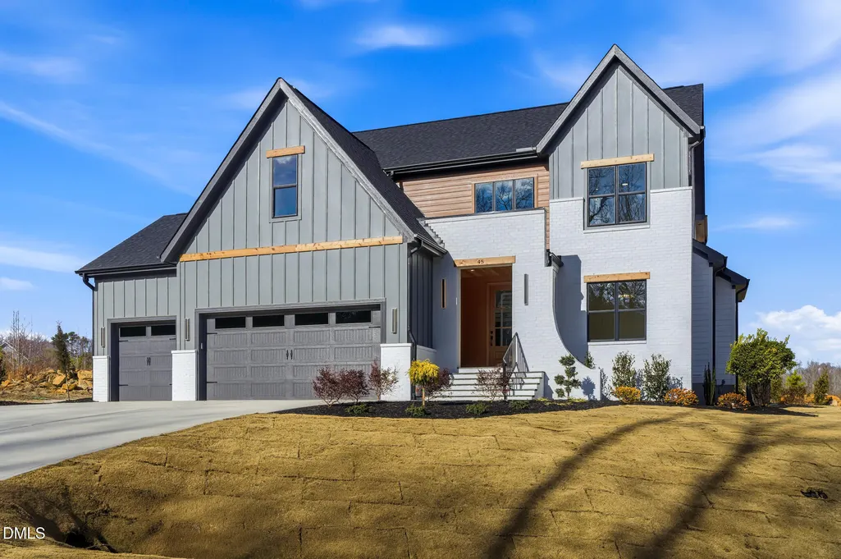
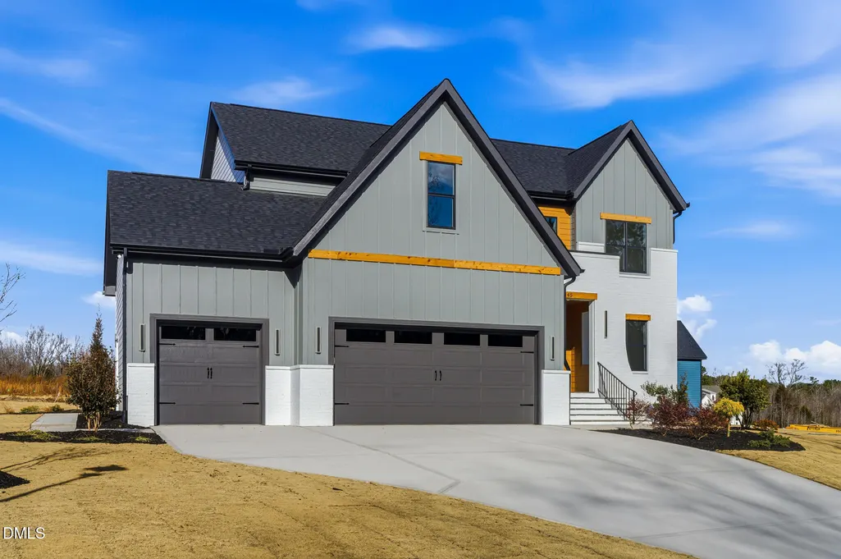
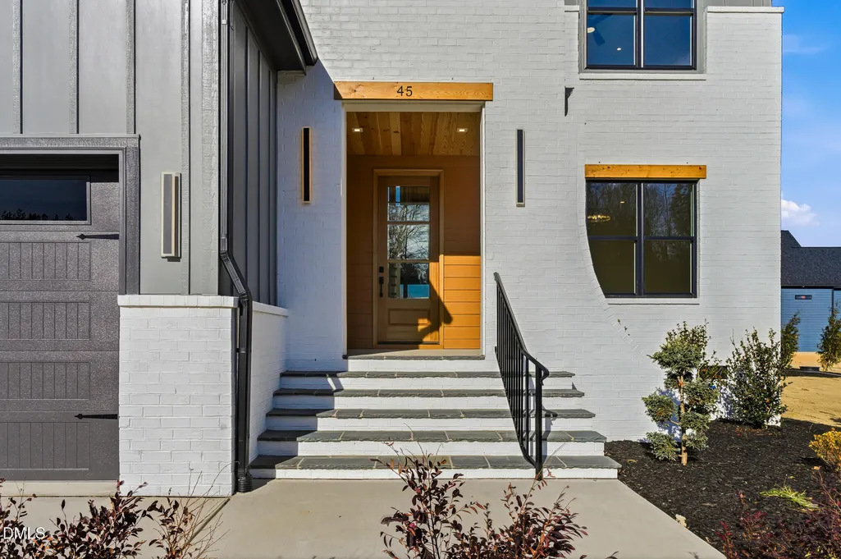
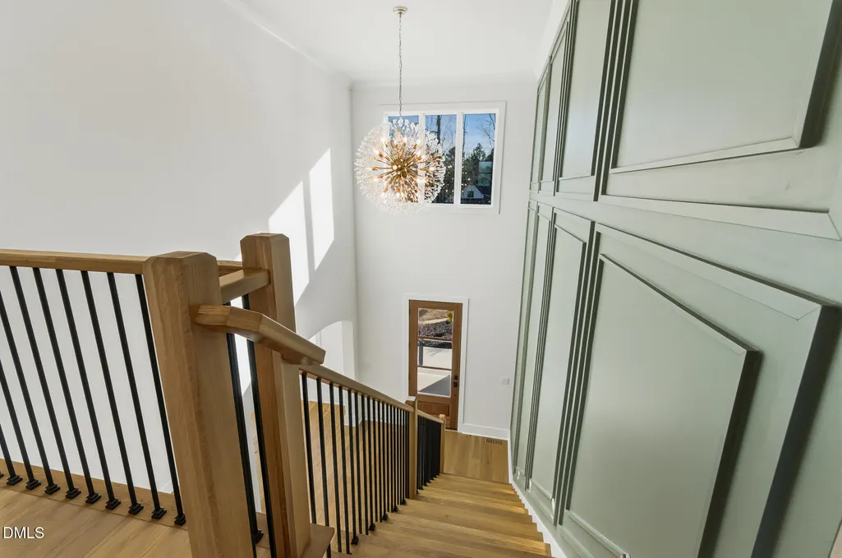
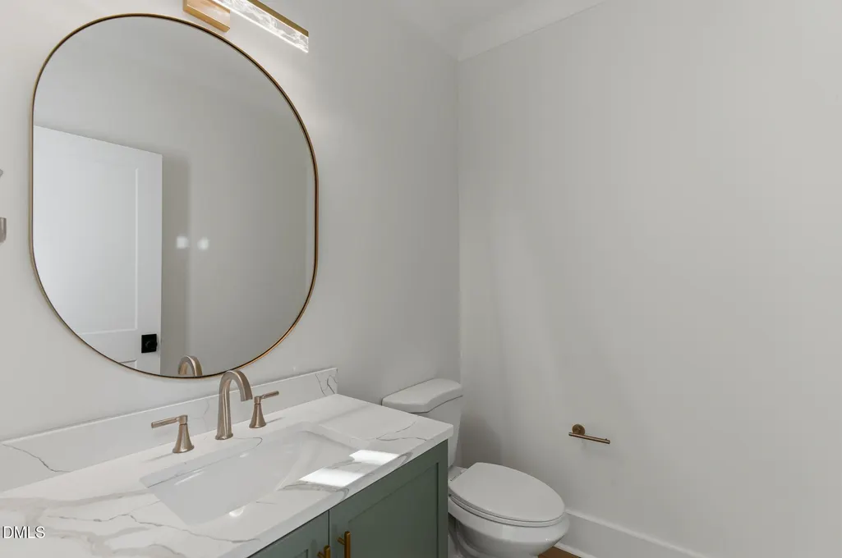
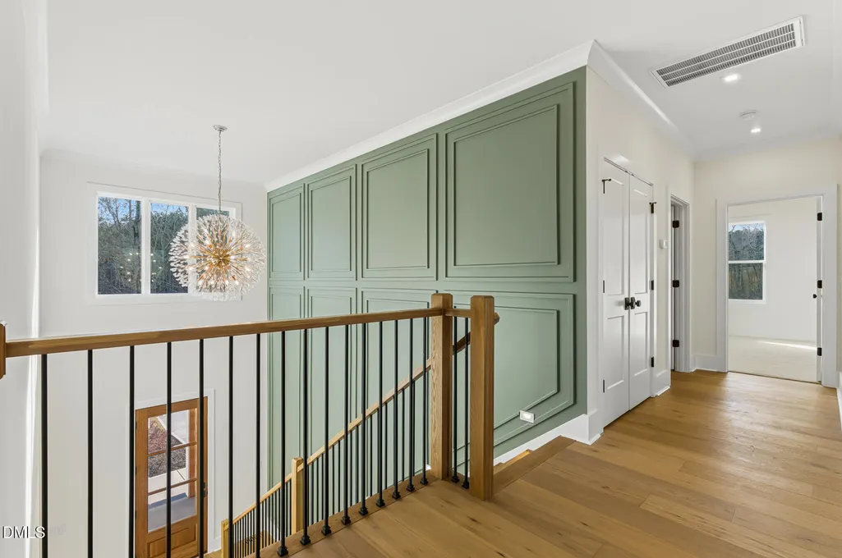
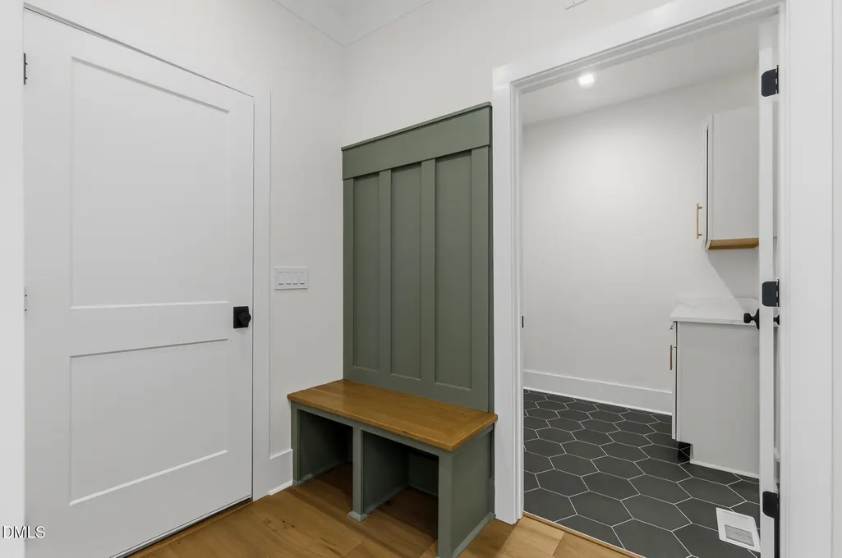
Address
45 Harvest View Way, Franklinton, NC
Price
$ 799,000
Property Attributes
- MLS#10128369
- TypeSingle Family
- Listing Status Active
- CountyFranklin
- CityFranklinton
- NeighborhoodHarvest View Estates
- Zip27525
- StyleTransitional
- Year Built2025
- Price$ 799,000
- Bedrooms4
- Full Bathrooms3
- Half Bathrooms1
- Sqr Footage3200
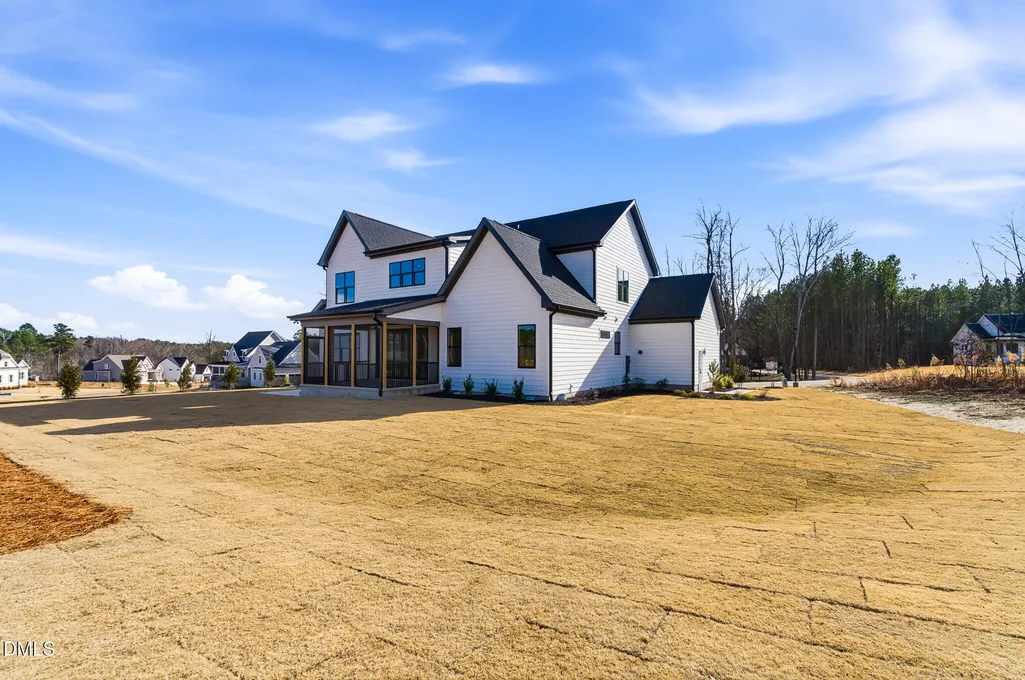
- Lot Size0.71 Acres
Data Source:
Triangle MLS (TMLS)
Property Description
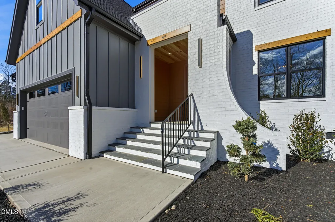
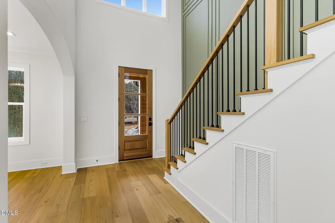
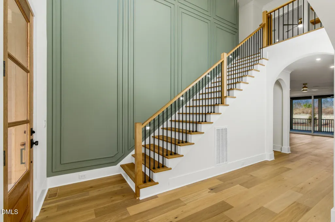
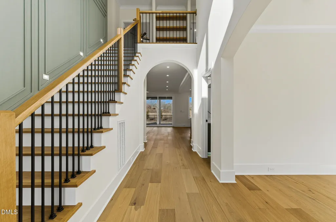
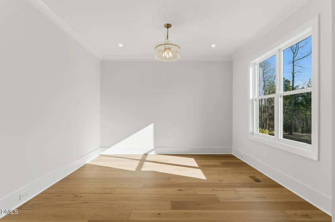
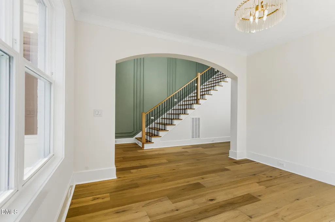
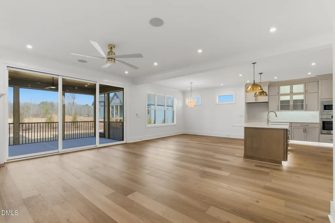
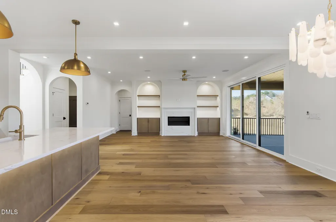
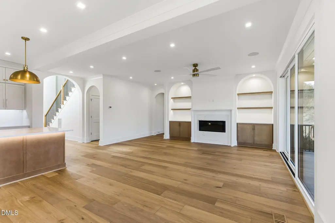
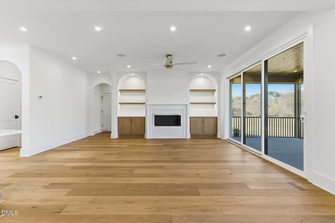
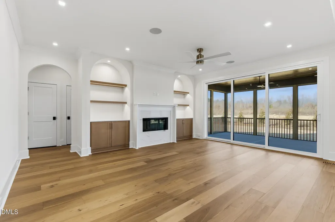
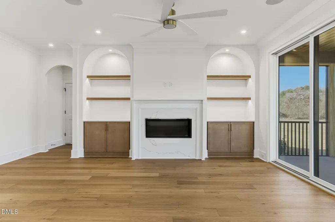
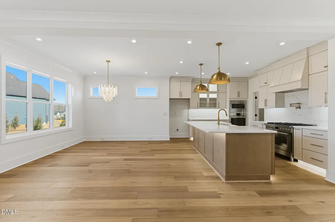
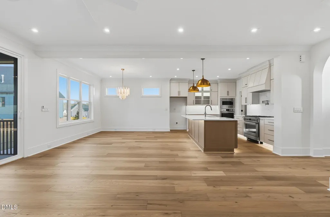
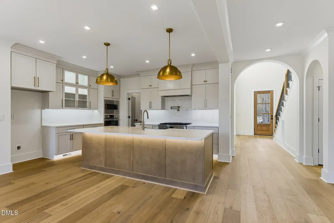
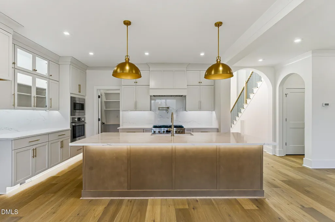
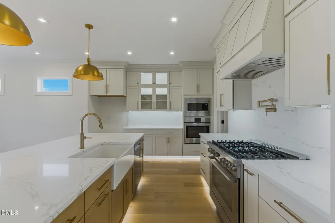
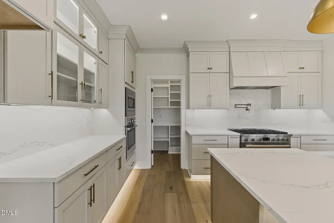
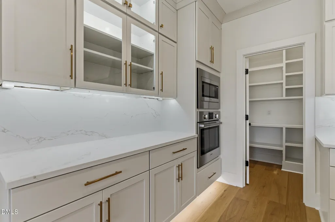
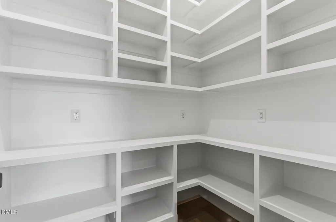
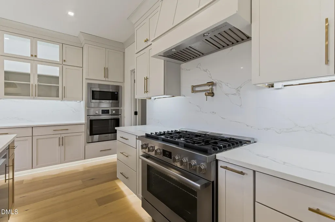
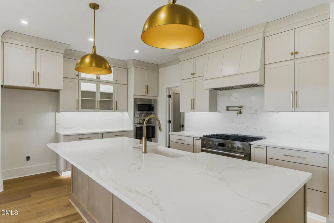
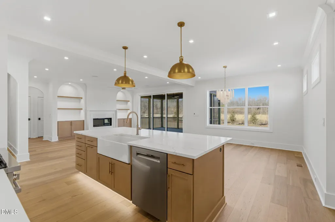
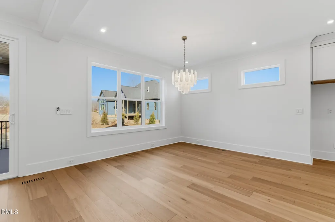
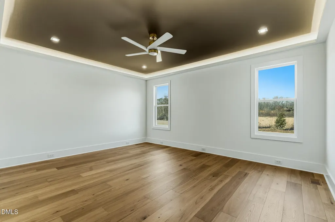
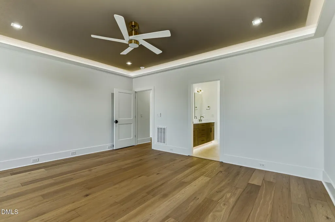
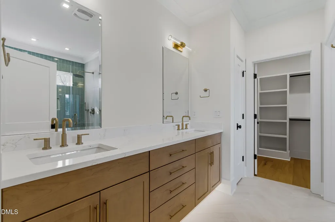
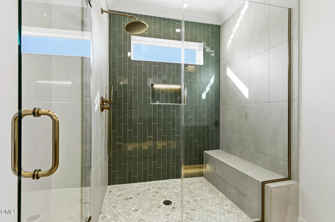
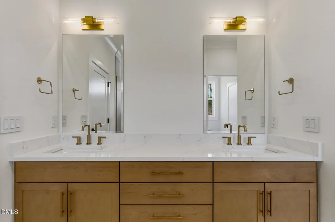
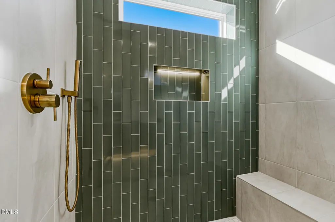
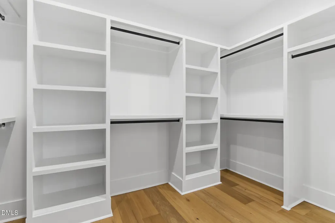
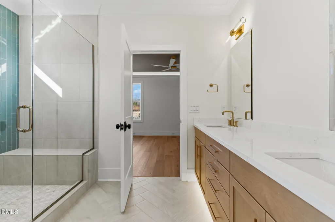
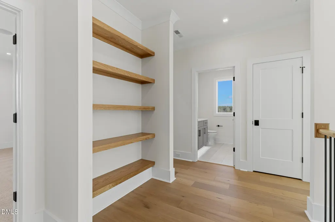
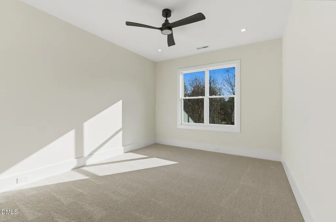
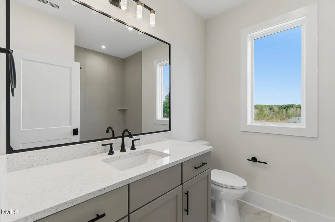
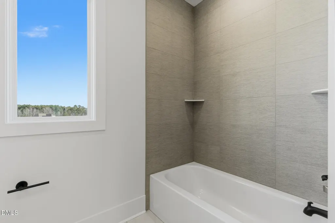
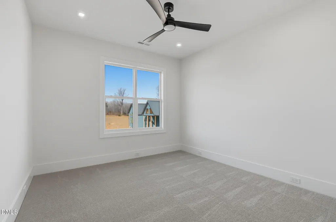
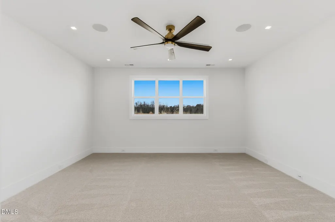
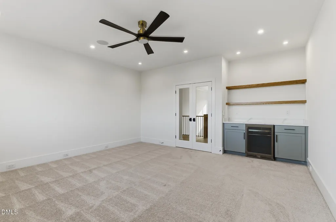
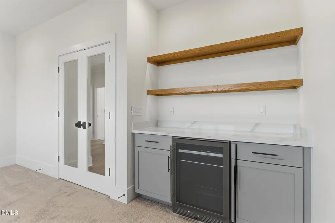
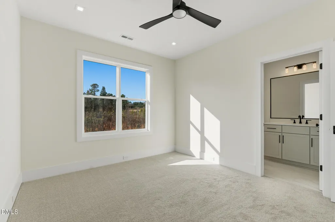
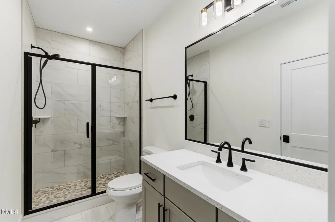
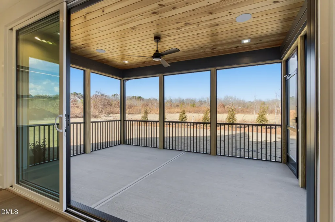
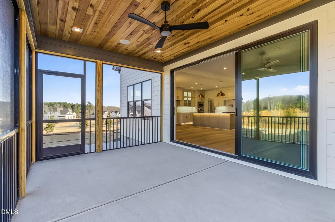
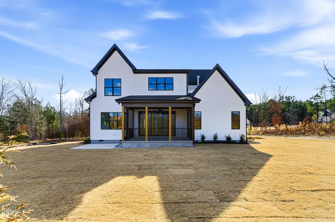
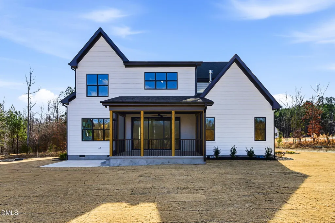
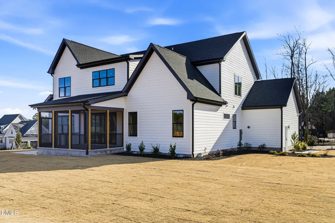
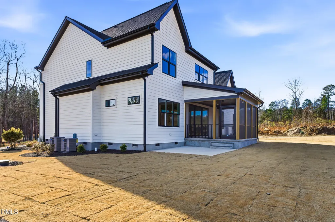
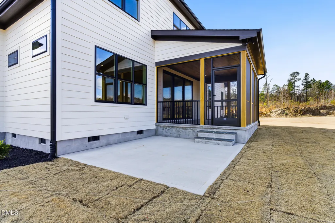
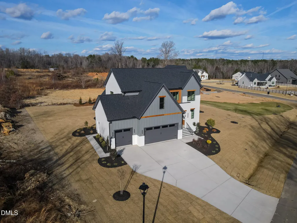
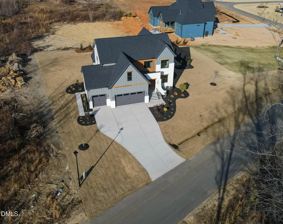
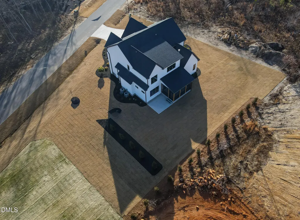
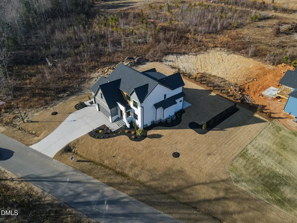
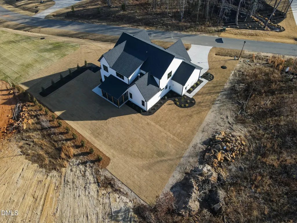
2026 PARADE OF HOME ENTRY by the Multi-Award winning Lilium Homes! Welcome to the Casa Lily - a thoughtfully designed 4-bedroom, 3.5-bath home set on a generous .72-acre homesite. This beautifully crafted residence features refined details at every turn, starting with a grand open foyer and a versatile front flex room, perfect for a home office or gym. The open-concept main living area showcases a gourmet kitchen with custom cabinetry, quartz countertops, pot filler, custom walk-in pantry, and a spacious island, flowing seamlessly into the family room highlighted by a cozy fireplace with custom built-ins. The first-floor primary suite offers a peaceful retreat with designer ceiling lighting, a luxurious walk-in shower, and a custom closet system. Upstairs, enjoy a spacious game room, three additional bedrooms--including a secondary suite--and a large walk-in storage area over the garage, offering potential for future expansion. The home's elegance continues outdoors with an expansive screened-in porch overlooking the private backyard, perfect for relaxing or entertaining. A 3-car garage with 220 outlet completes the package. Luxury finishes, elegant lighting, and thoughtful spaces make Casa Lily a standout home that combines function, style, and comfort. Ask about the generous builder incentive!
| Elementary School | Middle School | High School |
|---|---|---|
| Franklin - Franklinton Elementary Elementary School | Franklin - Cedar Creek Middle Middle School | Franklin - Franklinton High High School |
| Price History | |
|---|---|
| 8/26/2026 | Listed $799,000 |
General Features
| Sewer | Septic Tank |
|---|---|
| Heating | Fireplace(s),Forced Air,Heat Pump,Natural Gas,Zoned |
| Cooling | Ceiling Fan(s),Central Air,Electric,Heat Pump,Multi Units,Zoned |
| Utilities | Cable Available,Electricity Connected,Natural Gas Connected,Septic Connected,Water Connected,Underground Utilities |
| Roof | Architectural Shingle |
| Appliances | Bar Fridge,Convection Oven,Cooktop,Dishwasher,Double Oven,Exhaust Fan,Gas Range,Gas Water Heater,Microwave,Plumbed For Ice Maker,Range Hood,Self Cleaning Oven,Stainless Steel Appliance(s),Tankless Water Heater,Vented Exhaust Fan,Wall Oven,Warming Drawer,Wine Cooler |
| HOA Fee | 31.25 |
| Garage Spaces | 3 |
| Association Fee Includes | None |
| Patio/Porch Features | Front Porch,Patio,Rear Porch,Screened |
| Architectural Style | Transitional |
| Construction Materials | Brick,Fiber Cement |
| Year Built | 2025 |
| Levels | One and One Half,Two |
| Property Subtype | Single Family Residence |
| Assoc Fee Paid Per | Annually |
| County | Franklin |
| New Construction | true |
| Property Type | Residential |
| HOA | true |
| Attached Garage | true |
| Subdivision Name | Harvest View Estates |
| Garage Y/N | true |
| Total Rooms | 15 |
| Full Baths | 3 |
| Status | Active |
| Directions | From Downtown Youngsville, head North to left on Cedar Creek, to right on Lane Store Rd. Harvest View will be on your right. OR from US 1 North, to right on Lane Store Rd . Harvest View will be on your left. |
| High School | Franklin - Franklinton High |
| City | Franklinton |
| Senior Community Y/N | false |
| Open Parking Spaces | 4 |
| Lot Size Units | Acres |
| Lot Size Square Feet | 30927.6 |
| Elementary School | Franklin - Franklinton Elementary |
| Middle/Junior High School | Franklin - Cedar Creek Middle |
| Structure Type | Site Built |
| Standard Status | Active |
Interior Features
| Interior Amenities | Bathtub/Shower Combination,Bookcases,Built-in Features,Ceiling Fan(s),Chandelier,Crown Molding,Dining L,Double Vanity,Entrance Foyer,Kitchen Island,Open Floorplan,Pantry,Primary Downstairs,Quartz Counters,Recessed Lighting,Room Over Garage,Separate Shower,Smooth Ceilings,Storage,Tray Ceiling(s),Walk-In Closet(s),Walk-In Shower,Water Closet,Wired for Sound |
|---|---|
| Flooring | Carpet,Luxury Vinyl,Tile |
| Air Conditioning Y/N | true |
| Heating Y/N | true |
| Above Grade Finished Area | 3200 |
| Half Baths | 1 |
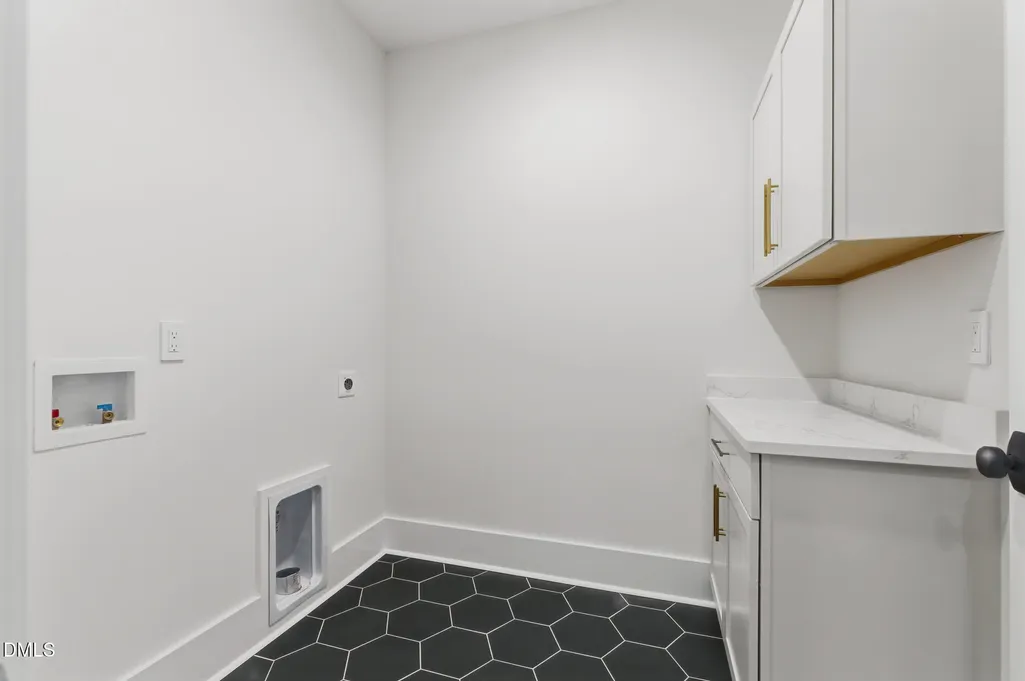
| Laundry Features | Electric Dryer Hookup,Main Level,Washer Hookup |
| Total Bedrooms | 4 |
| Total Baths | 4 |
Exterior Features
| Exterior Amenities | Rain Gutters |
|---|---|
| Parking Features | Concrete,Driveway,Garage,Garage Door Opener,Garage Faces Front |
| Lot Features | Back Yard,Landscaped |
| Water Source | Private,Well |
| Lot Size Area | 0.71 |
| Foundation Details | Crawlspace |
| Building Area Total | 3200 |
| Lot Size Acres | 0.71 |
| Road Surface Type | Paved |
Amenities
- Foreclosure
- Views
- Short Sale
- New Construction
- Adult 55+
- Lease To Own
- No HOA Fees
- Furnished
- Primary On Main
- Air Conditioning
- Seller Finance
- Green
- Fixer Upper
- Horse
- Golf
- Fireplace
- Deck
- Garage
- Basement
- Pool
Property vs Single Family Average in 27525
Price
Year Built

